Chapter II
The Villa
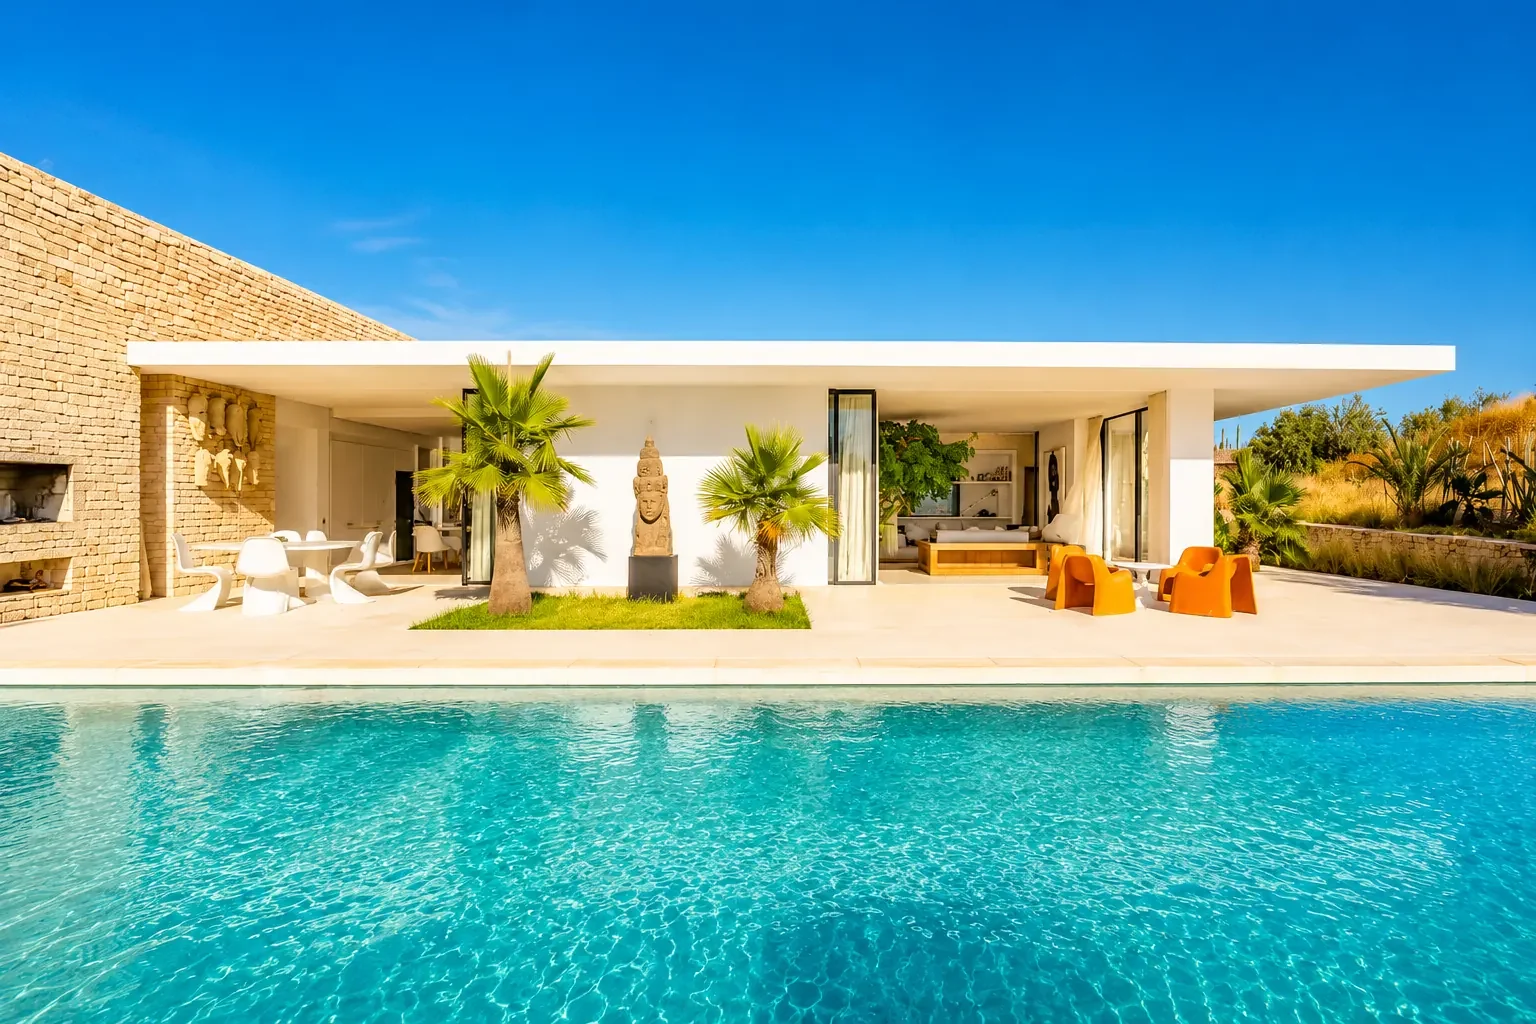
420 sqm on one level, in a palm grove
Fifteen minutes from the centre of Essaouira, a long single-storey house among the palms. No road, no neighbour, no overlook. 420 sqm, and silence.
Architecture
Open to the landscape
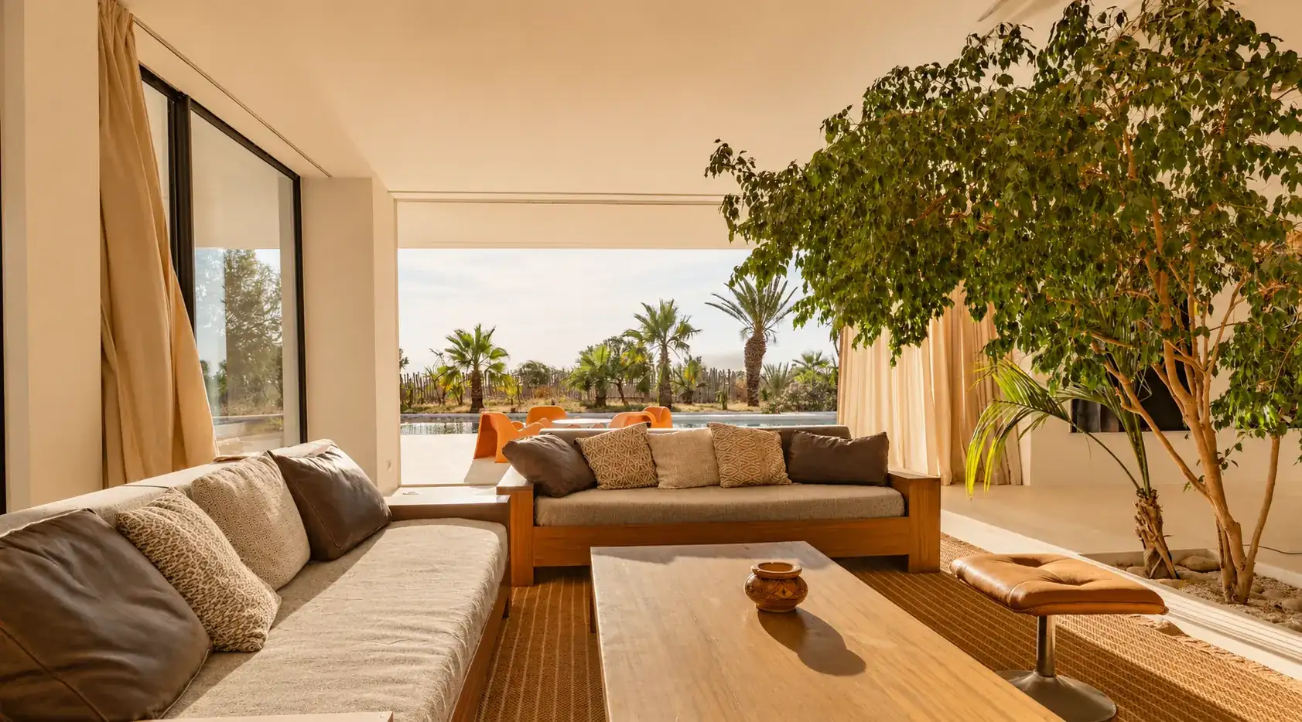
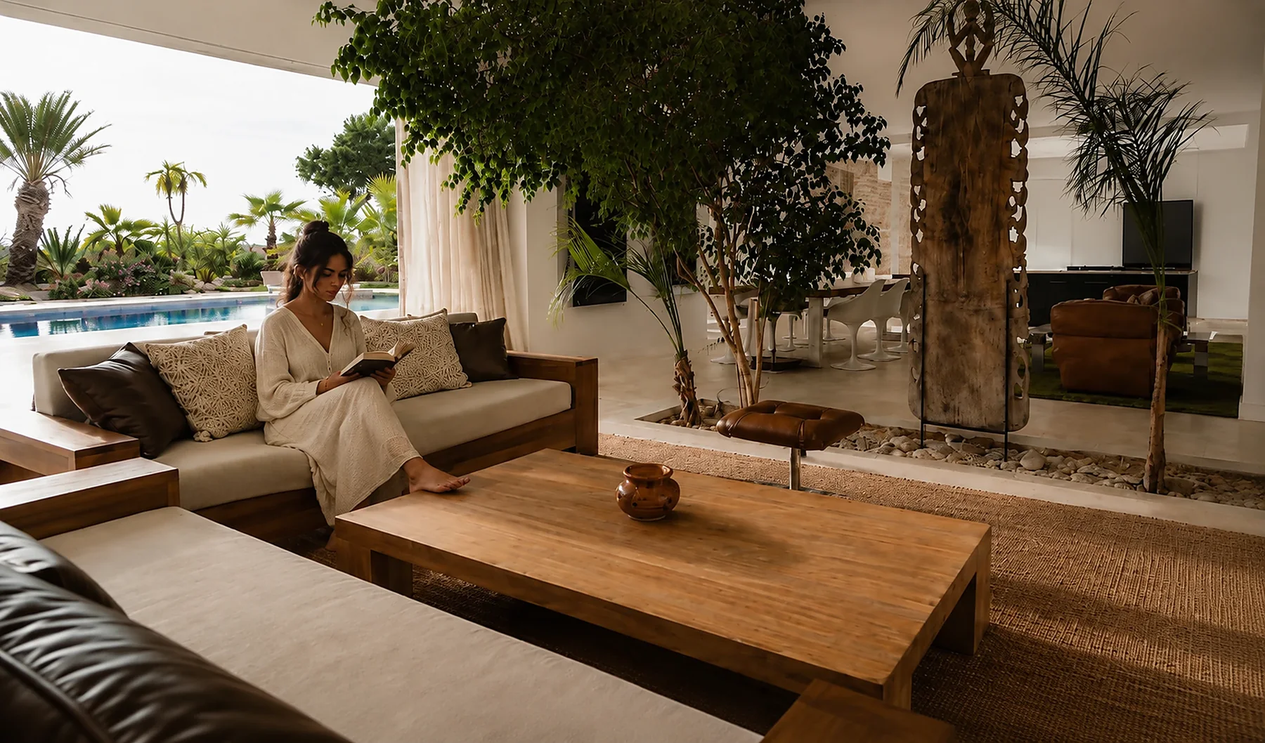
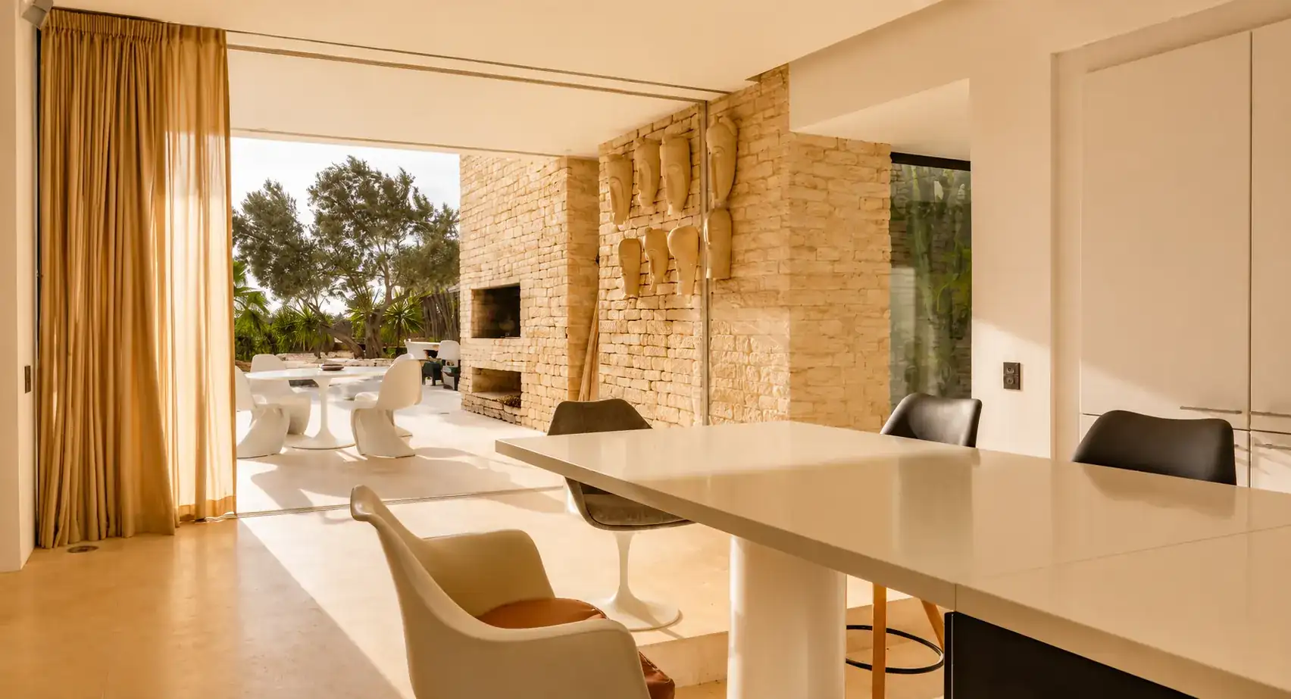
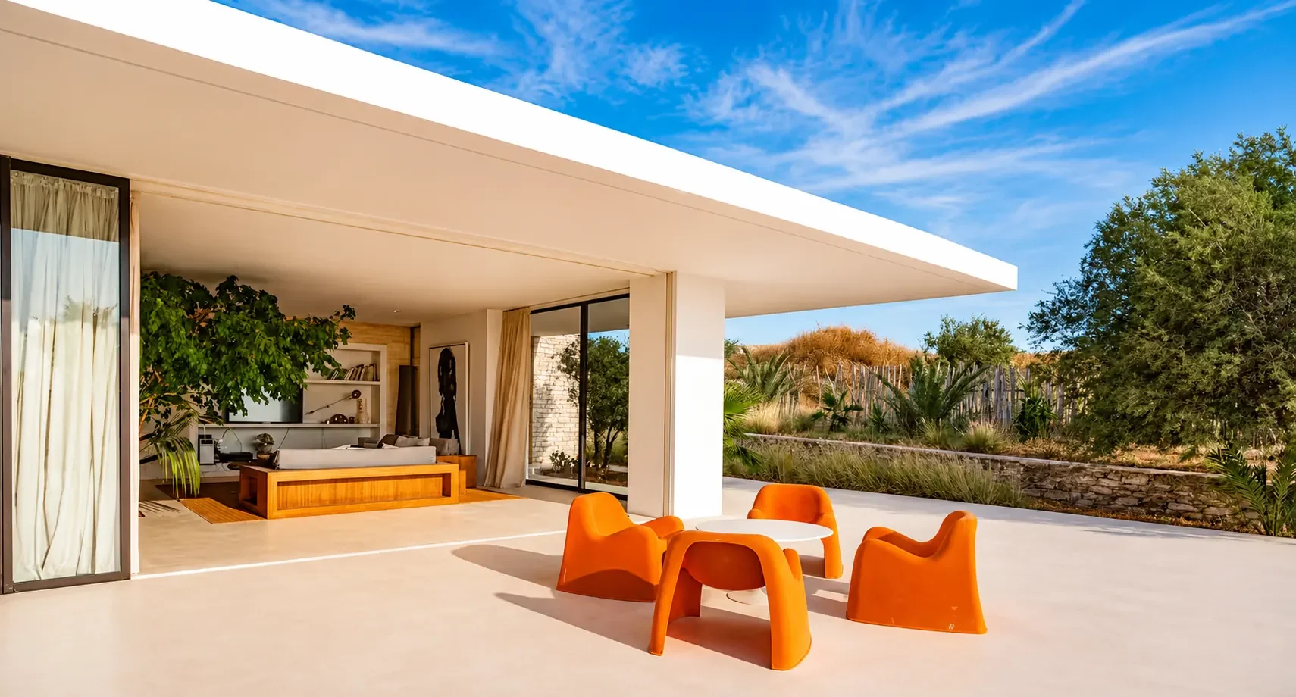
The glass doors open completely. The living room, the terrace and the palm grove become a single space, and on that side the house loses its walls.
The wind passes through, the light takes over. At sunrise and around six in the evening, you are no longer quite sure whether you are inside or out.
The entrance
A wooden door, then a gallery
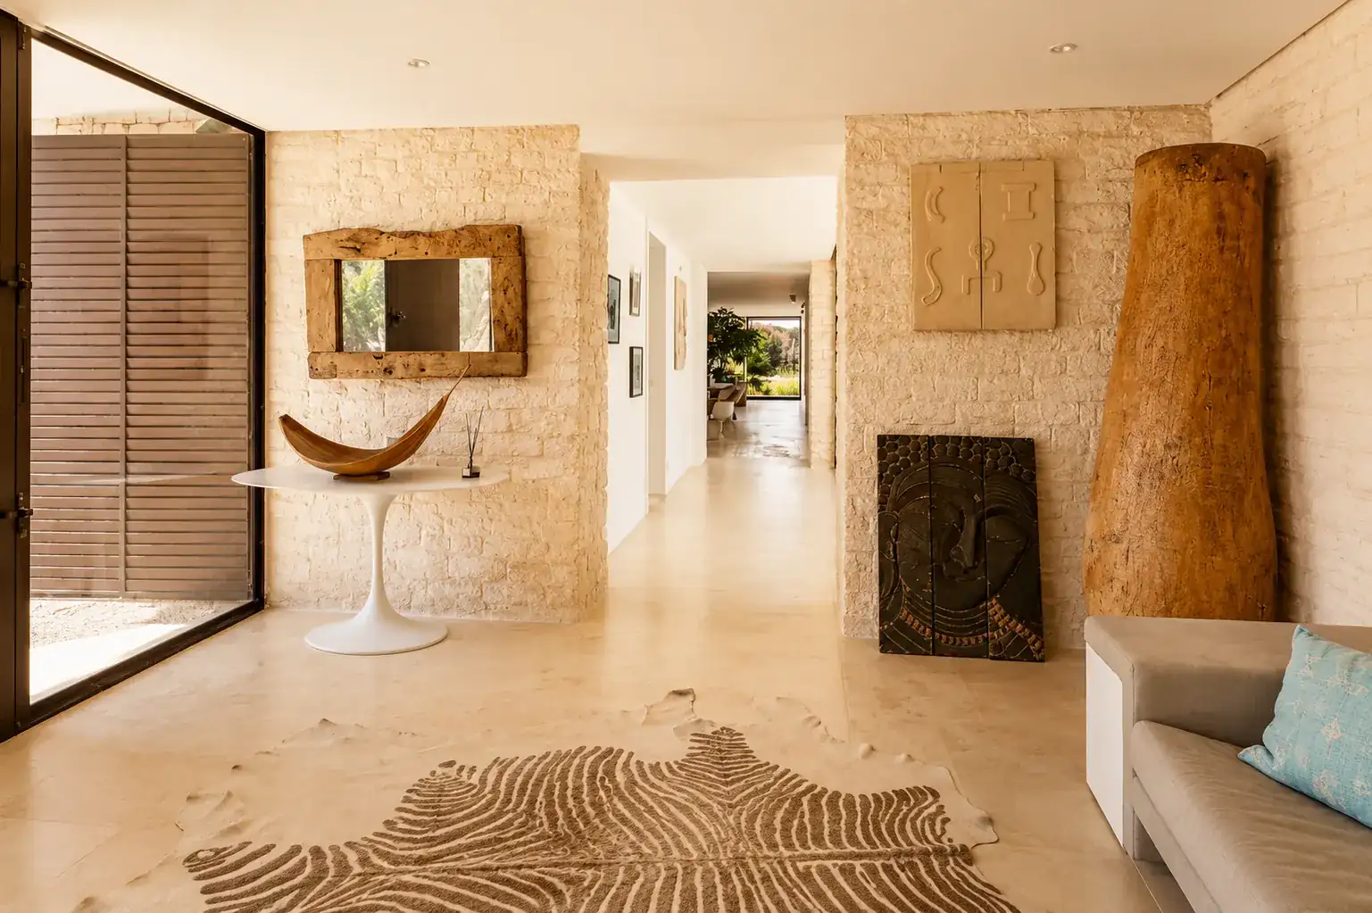
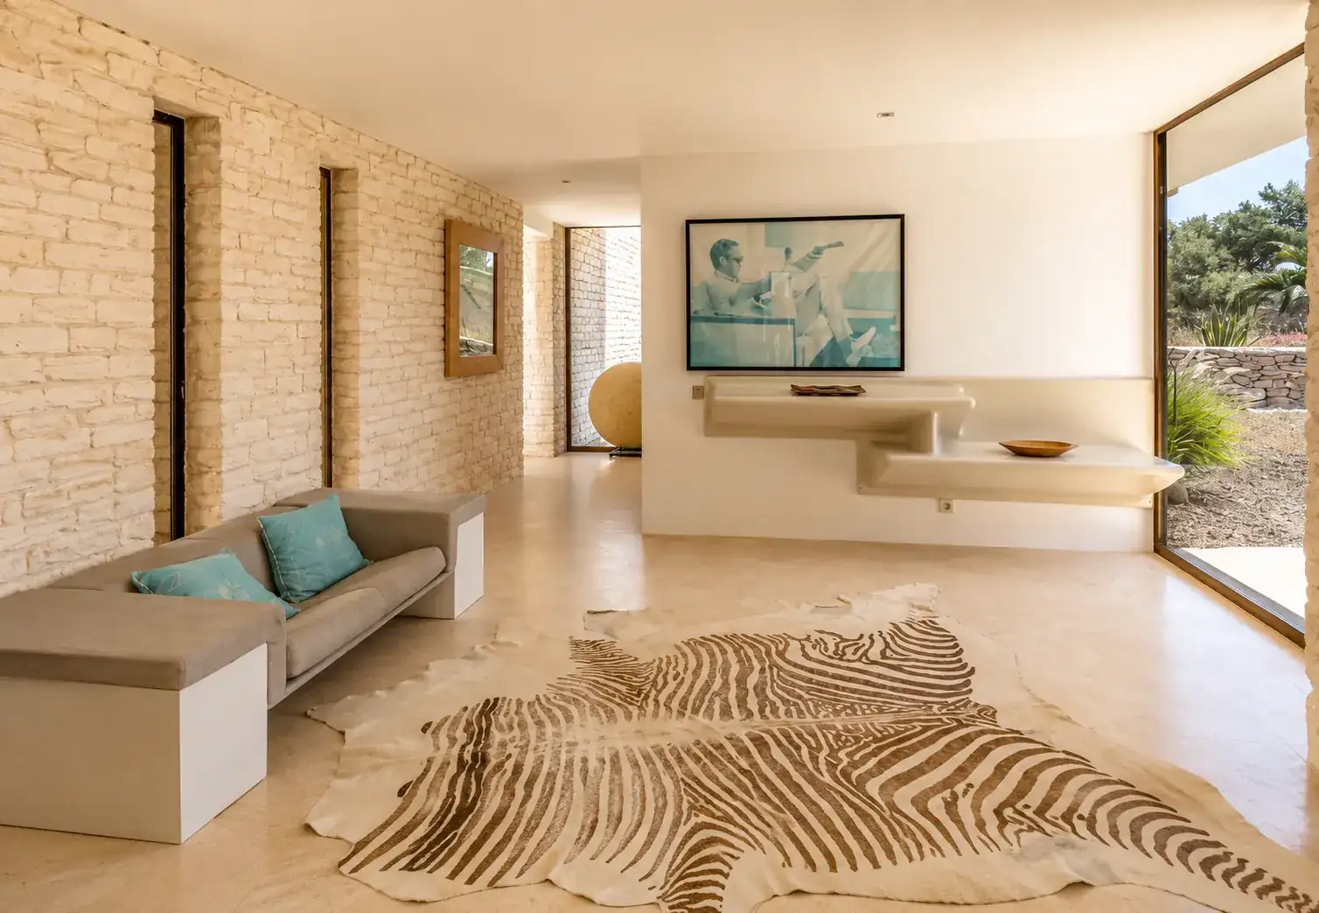
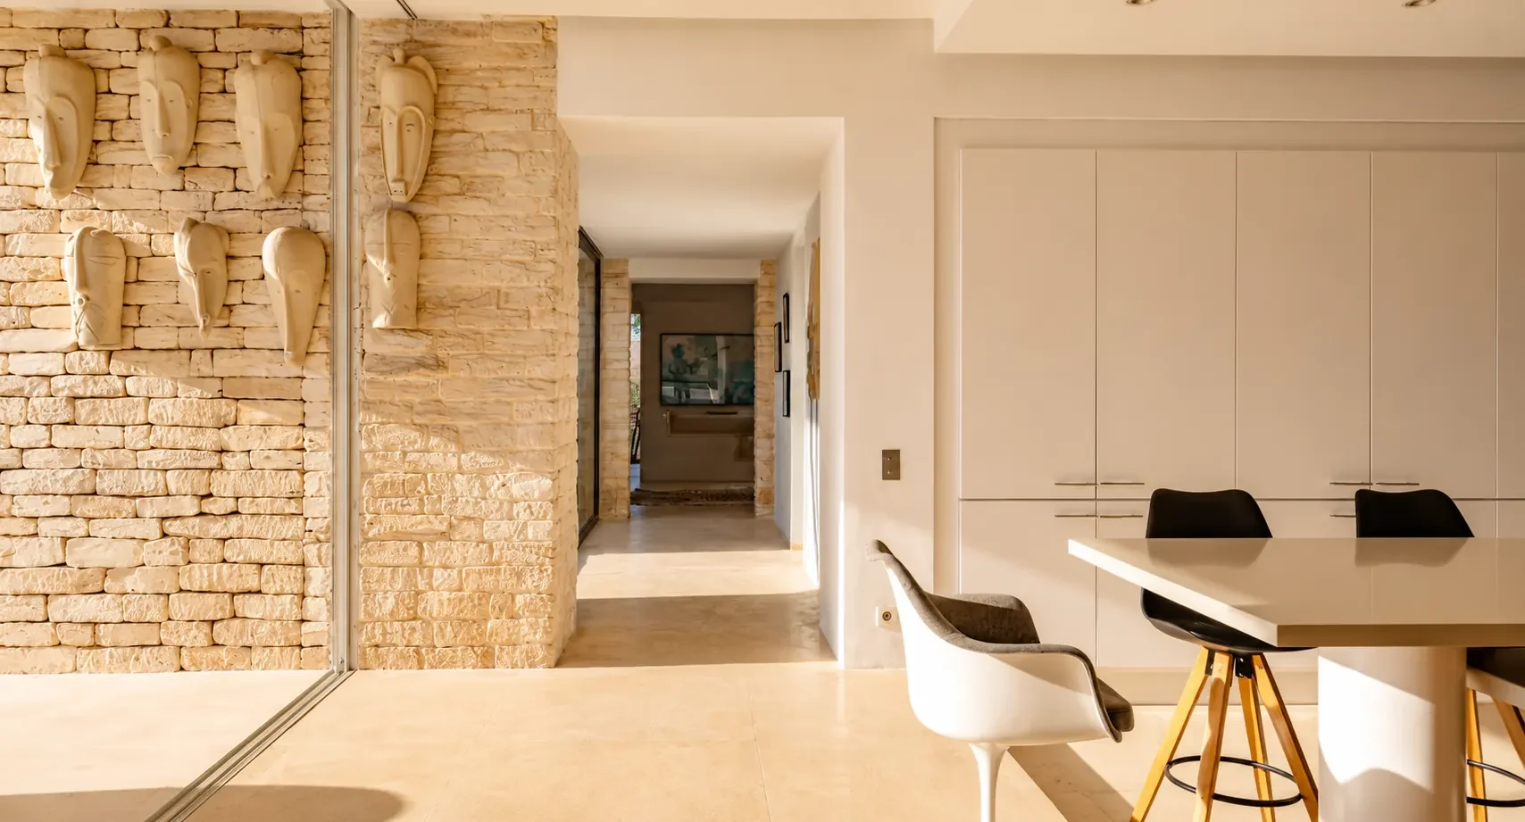
You come in through a wooden door framed in glass. Behind it, a hall handled like a gallery: dry-stone walls, a driftwood mirror, a Tulip console, a zebra hide on the floor and pieces of art set out as in a collection.
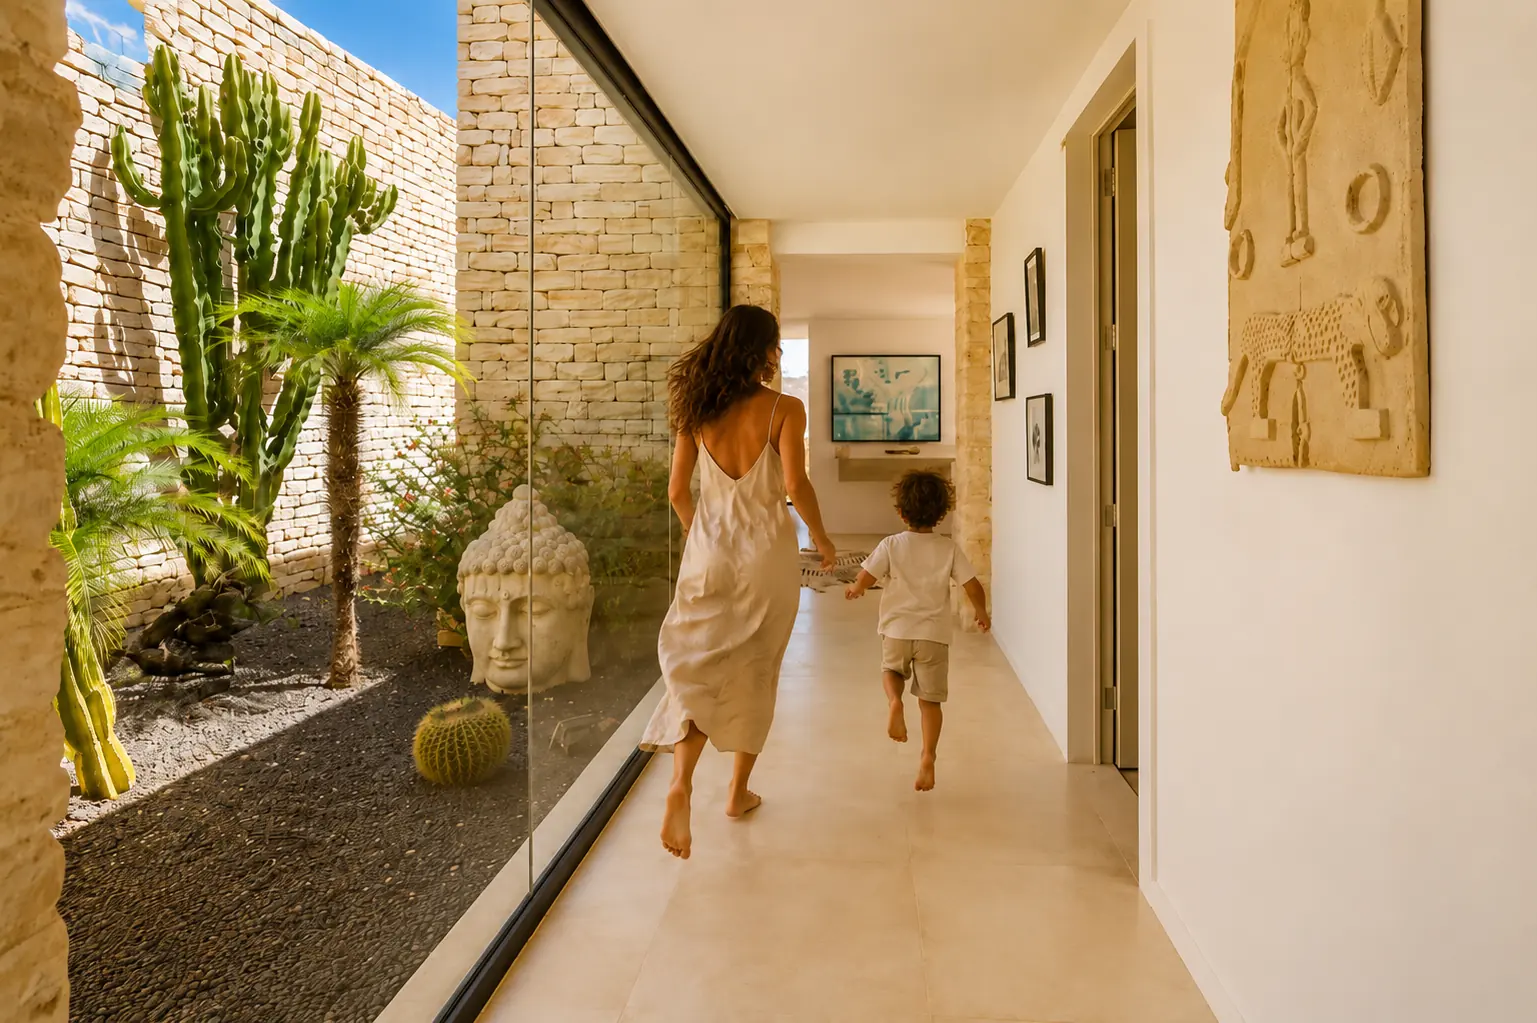
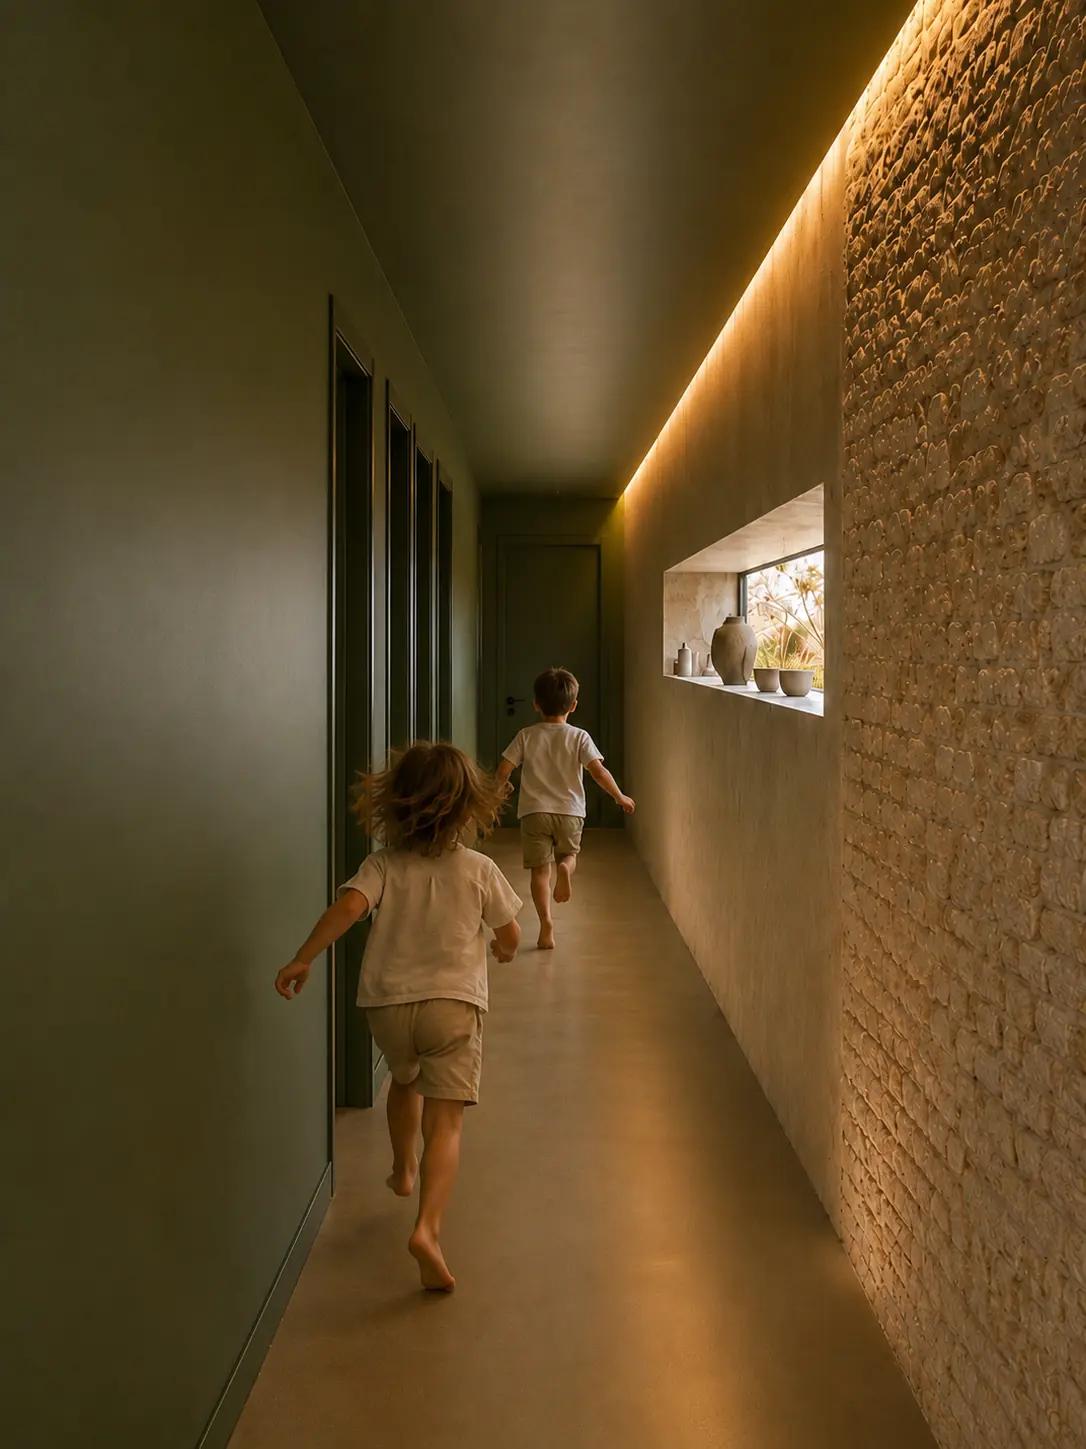
A fully glazed cactus patio runs along the corridor to the living room; a stone Buddha keeps watch there beneath the euphorbias. It is the first thing you see, and it sets up everything else.
The living space
One large room, through and through
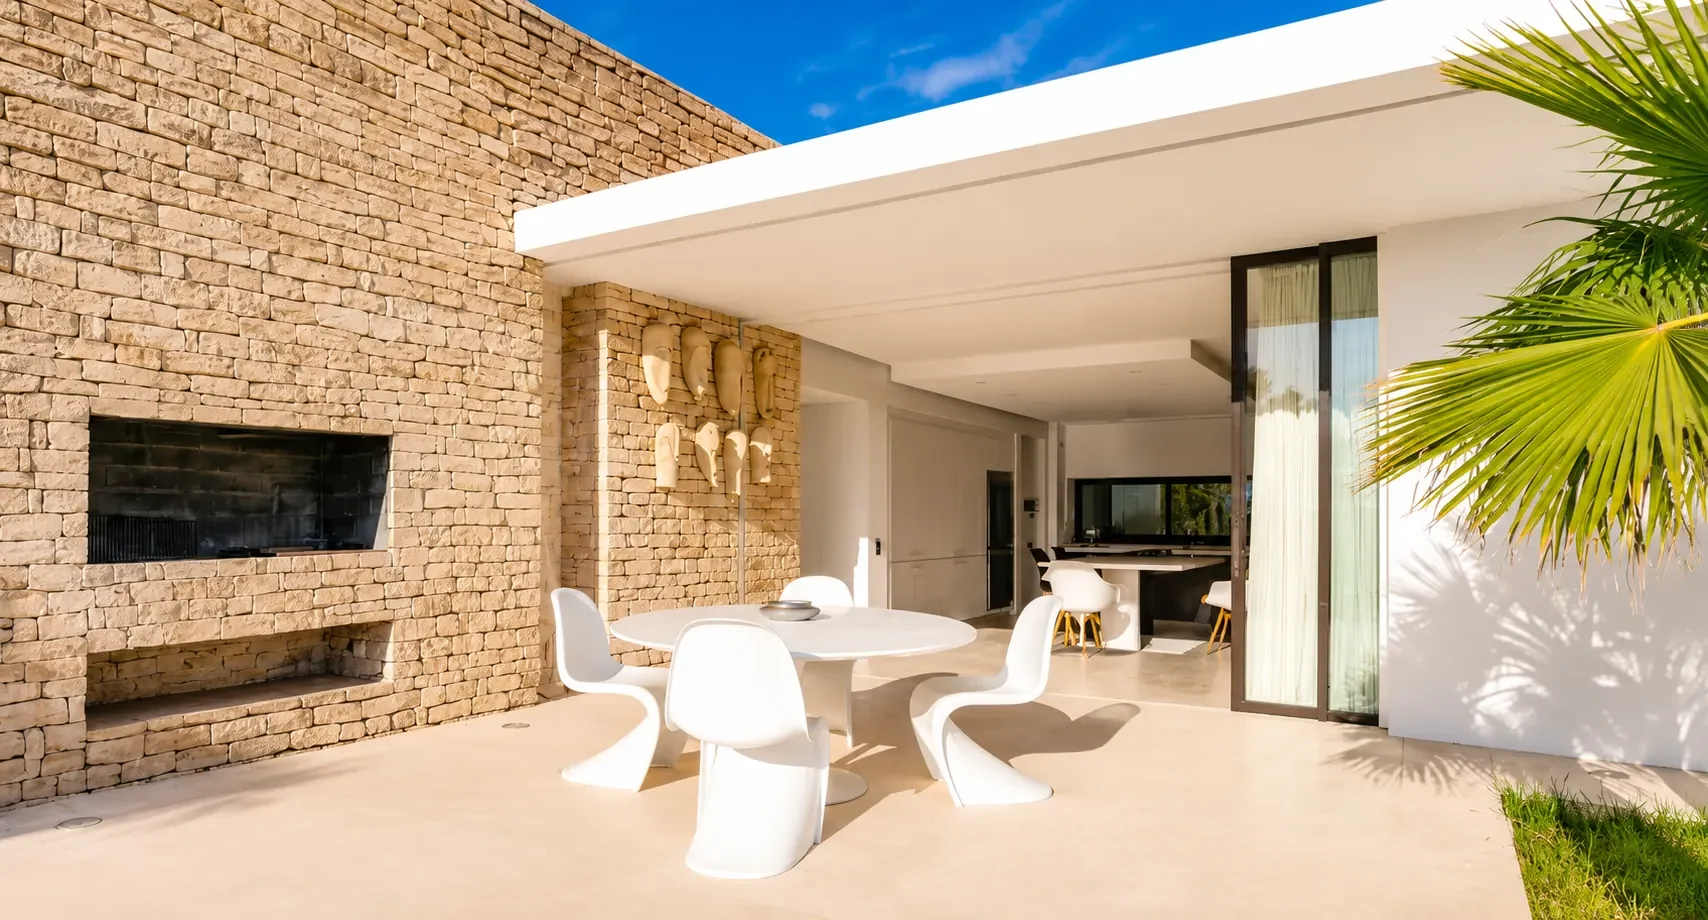
Living room, dining room and open kitchen are one. The fireplace runs the full length of the wall. The long table comfortably seats around ten.
The dining room
A table for ten, beneath the artworks
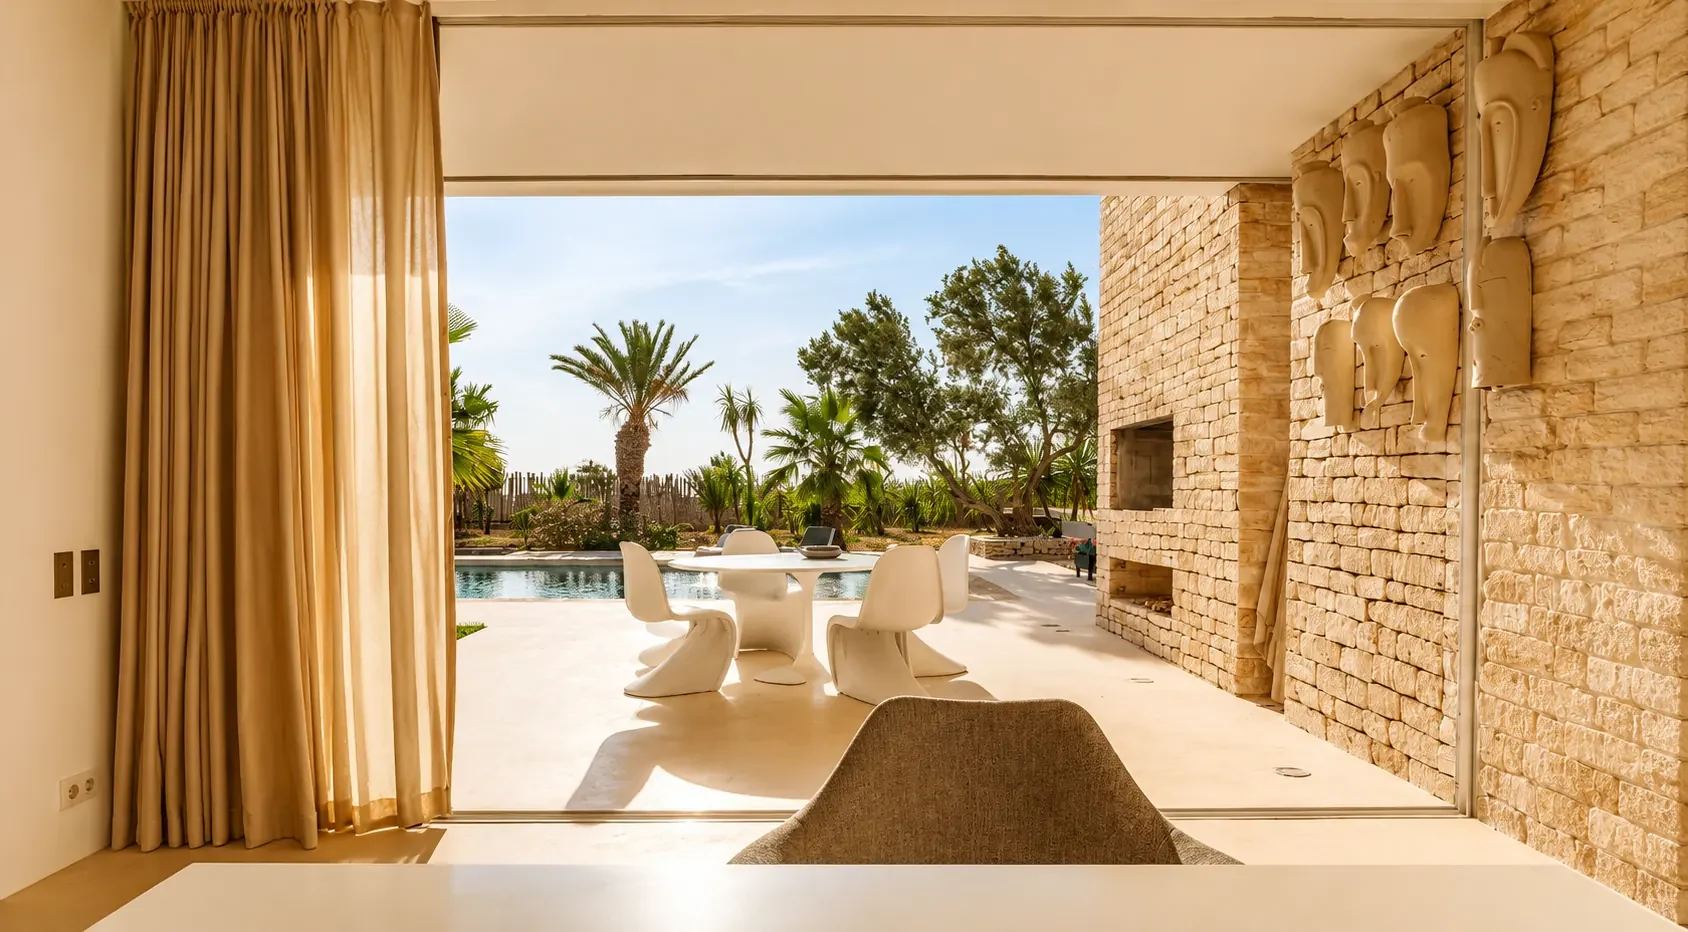
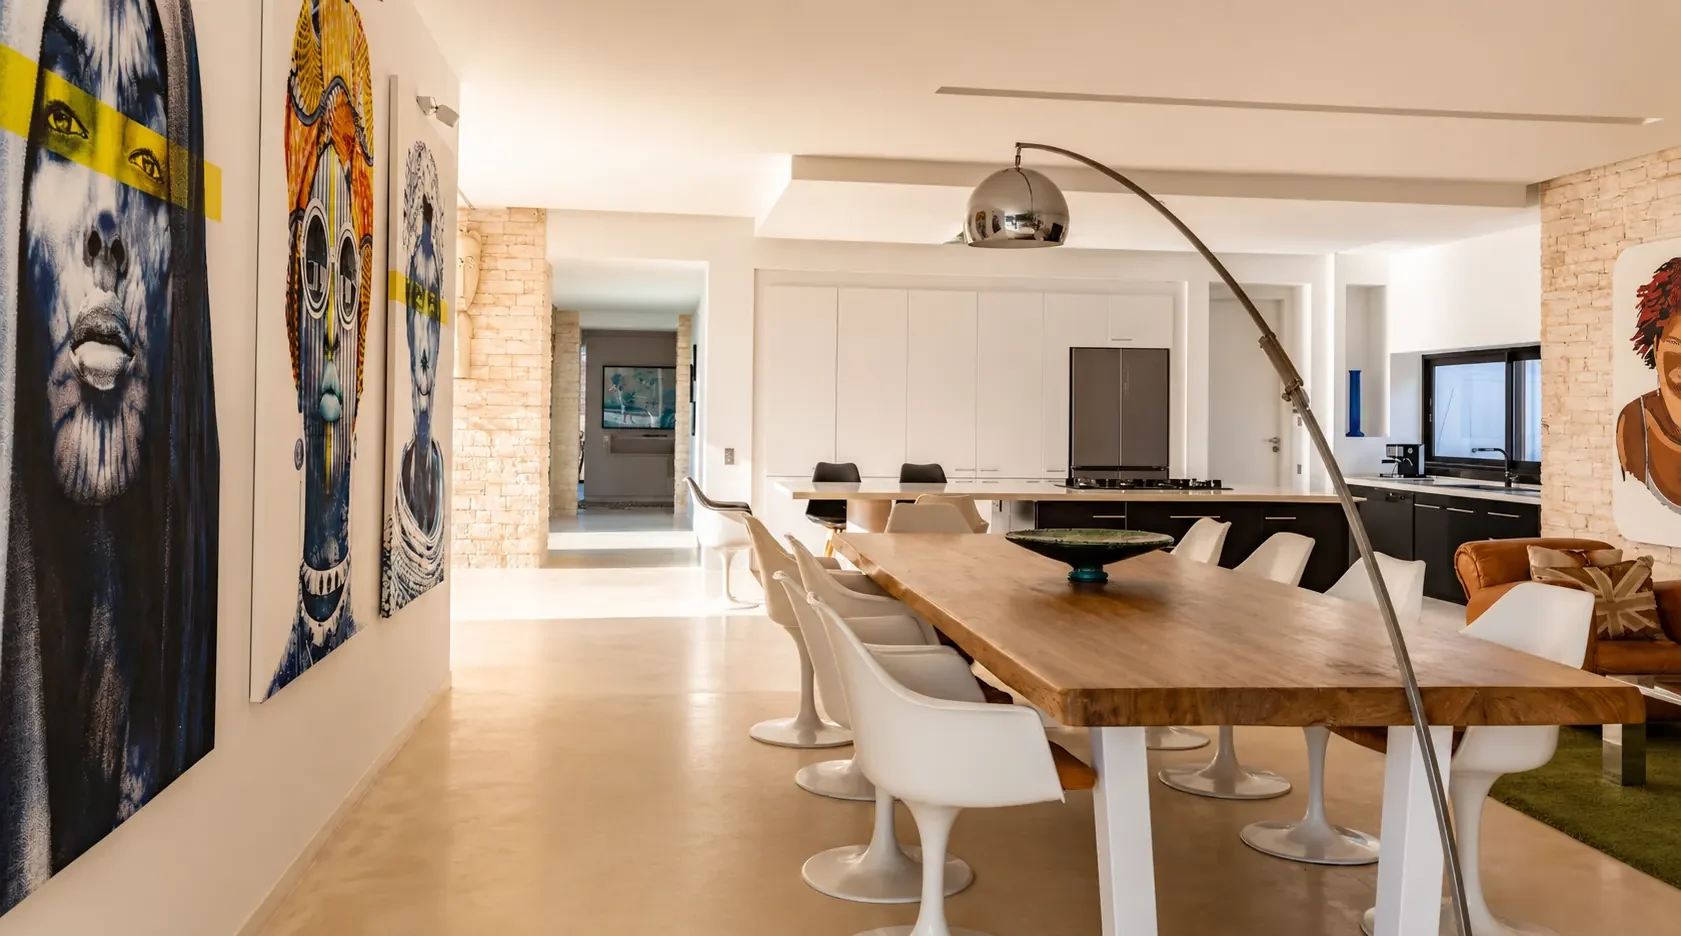
A long live-edge table in raw wood, ringed with white Tulip chairs, set along the axis of the main room. Ten people sit there without crowding, and the arc lamp comes down just far enough.
Large contemporary works on the walls; at the far end, the hearth runs the whole length of the stone. This is the room where the house tells you the most about itself.
The kitchen
Open, and built for company
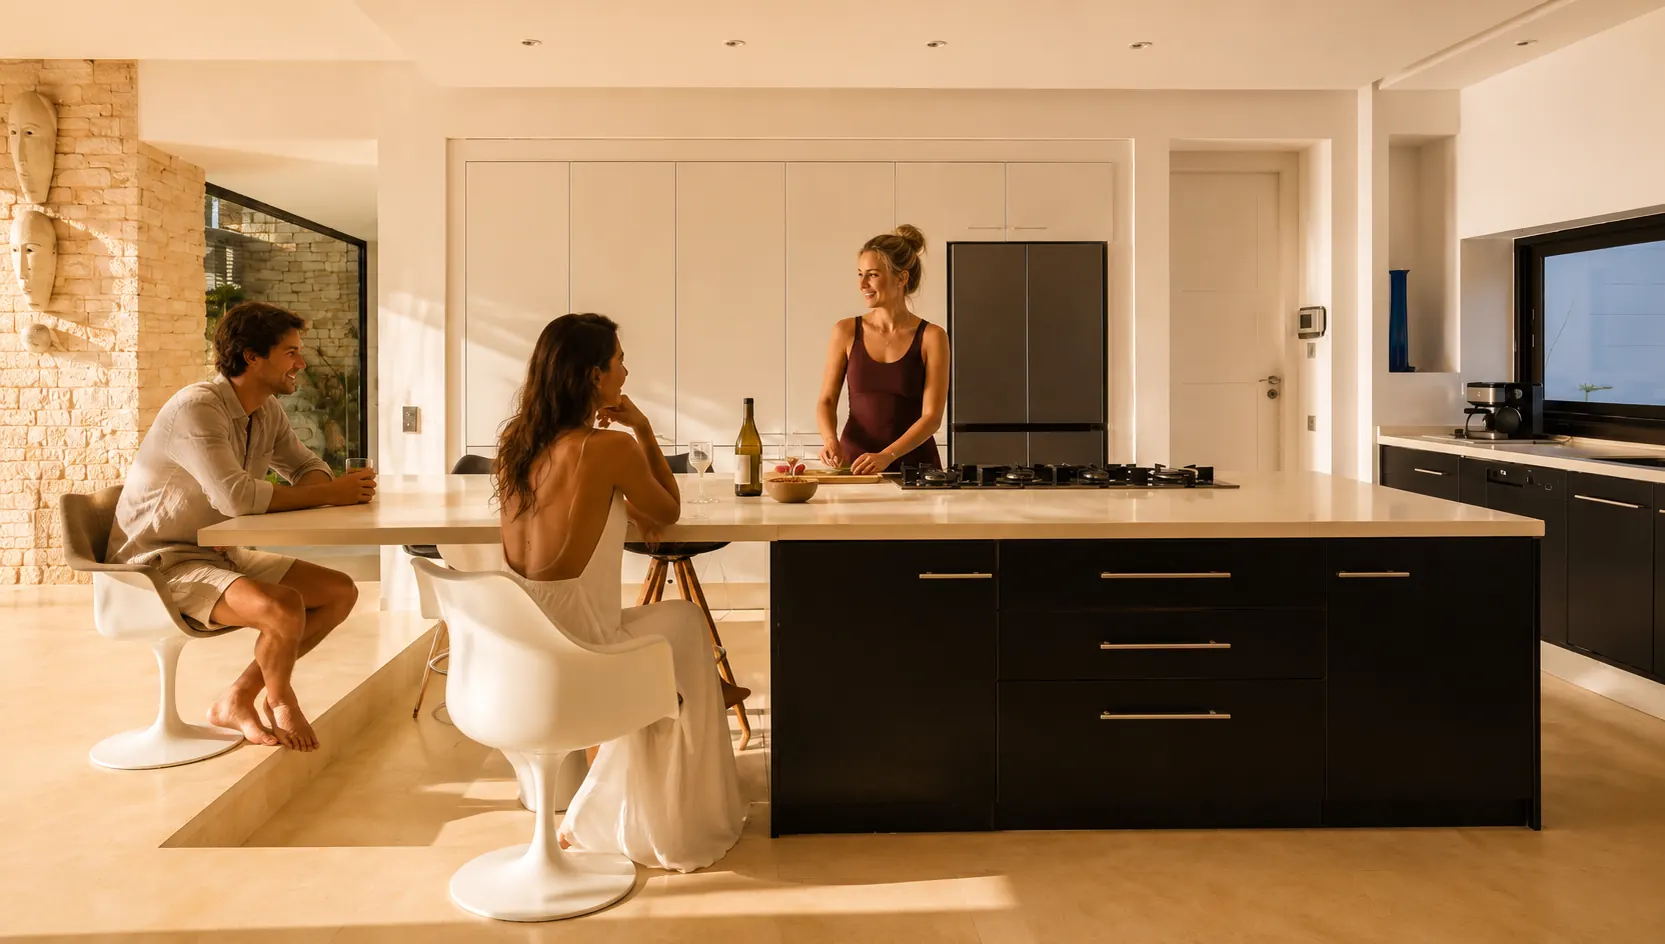
A long central island with a gas hob, backing onto the living room, fully equipped. Breakfast happens here on the stools, you watch someone cook, and the chef can take it over for the length of your stay.
Just behind it, a dry-stone wall covered in carved masks: the house shows its collection even in the kitchen.
The bedrooms
Four bedrooms, four atmospheres
Each has its own light and its own relationship to the garden. High-end beds, premium linen, air conditioning and generous storage. Two bathrooms: one off the main suite, the other shared by the three other bedrooms. Up to nine guests, seven adults and two children: one bedroom is fitted out for the youngest, with bunk beds.
I
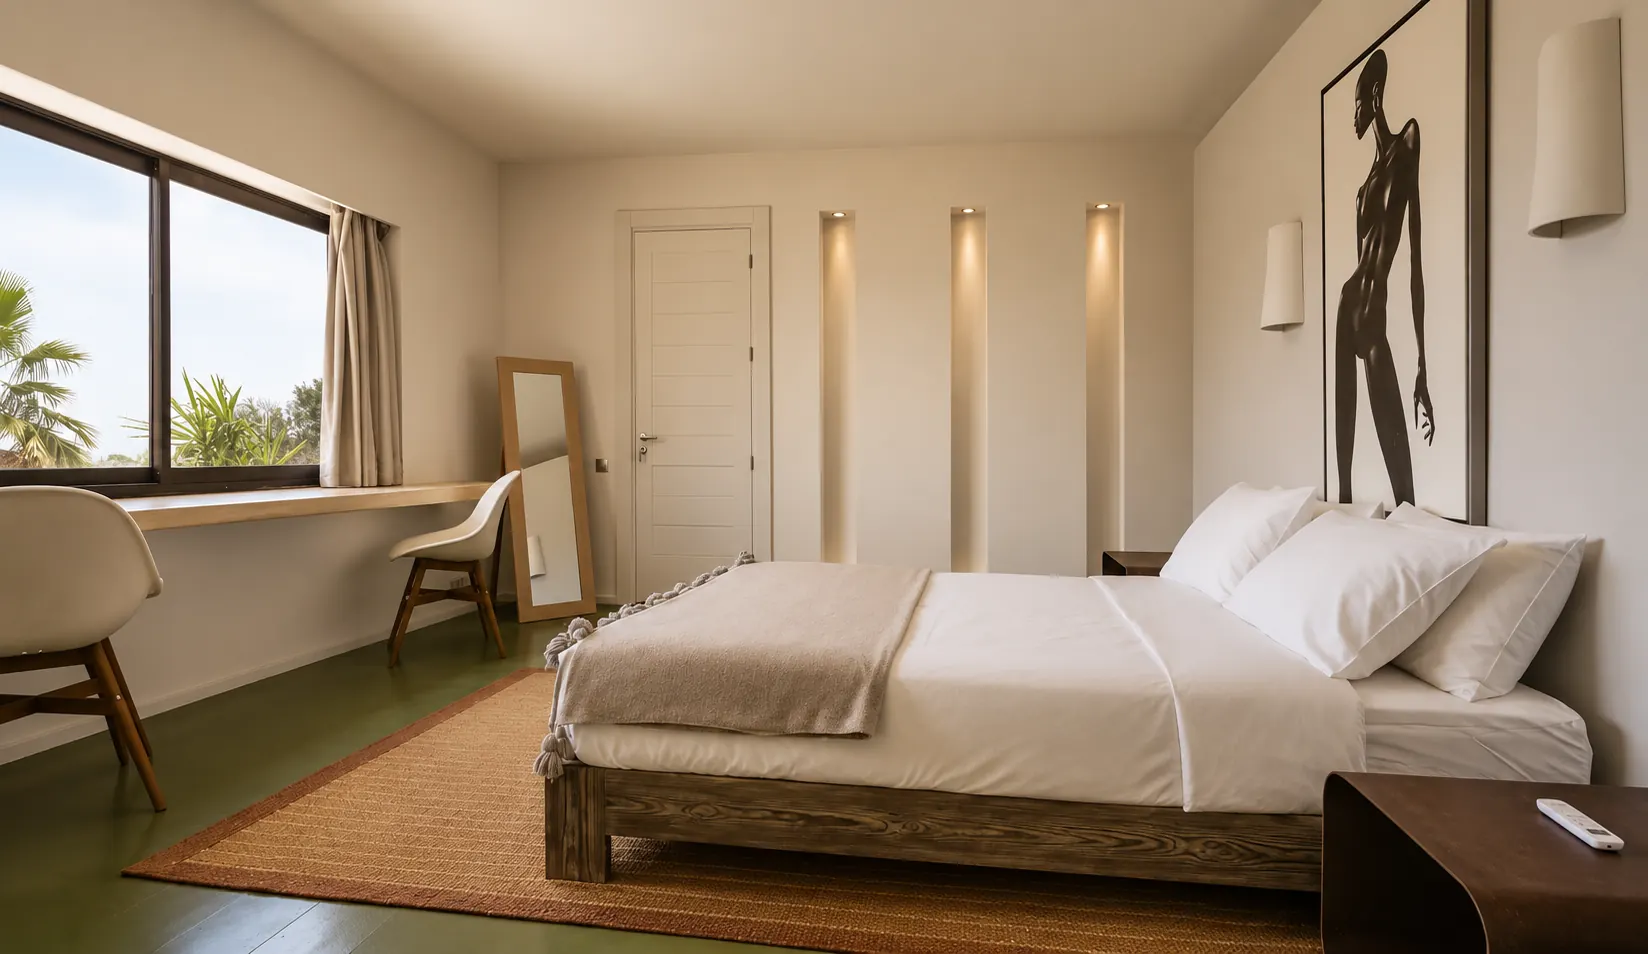
Bedroom I
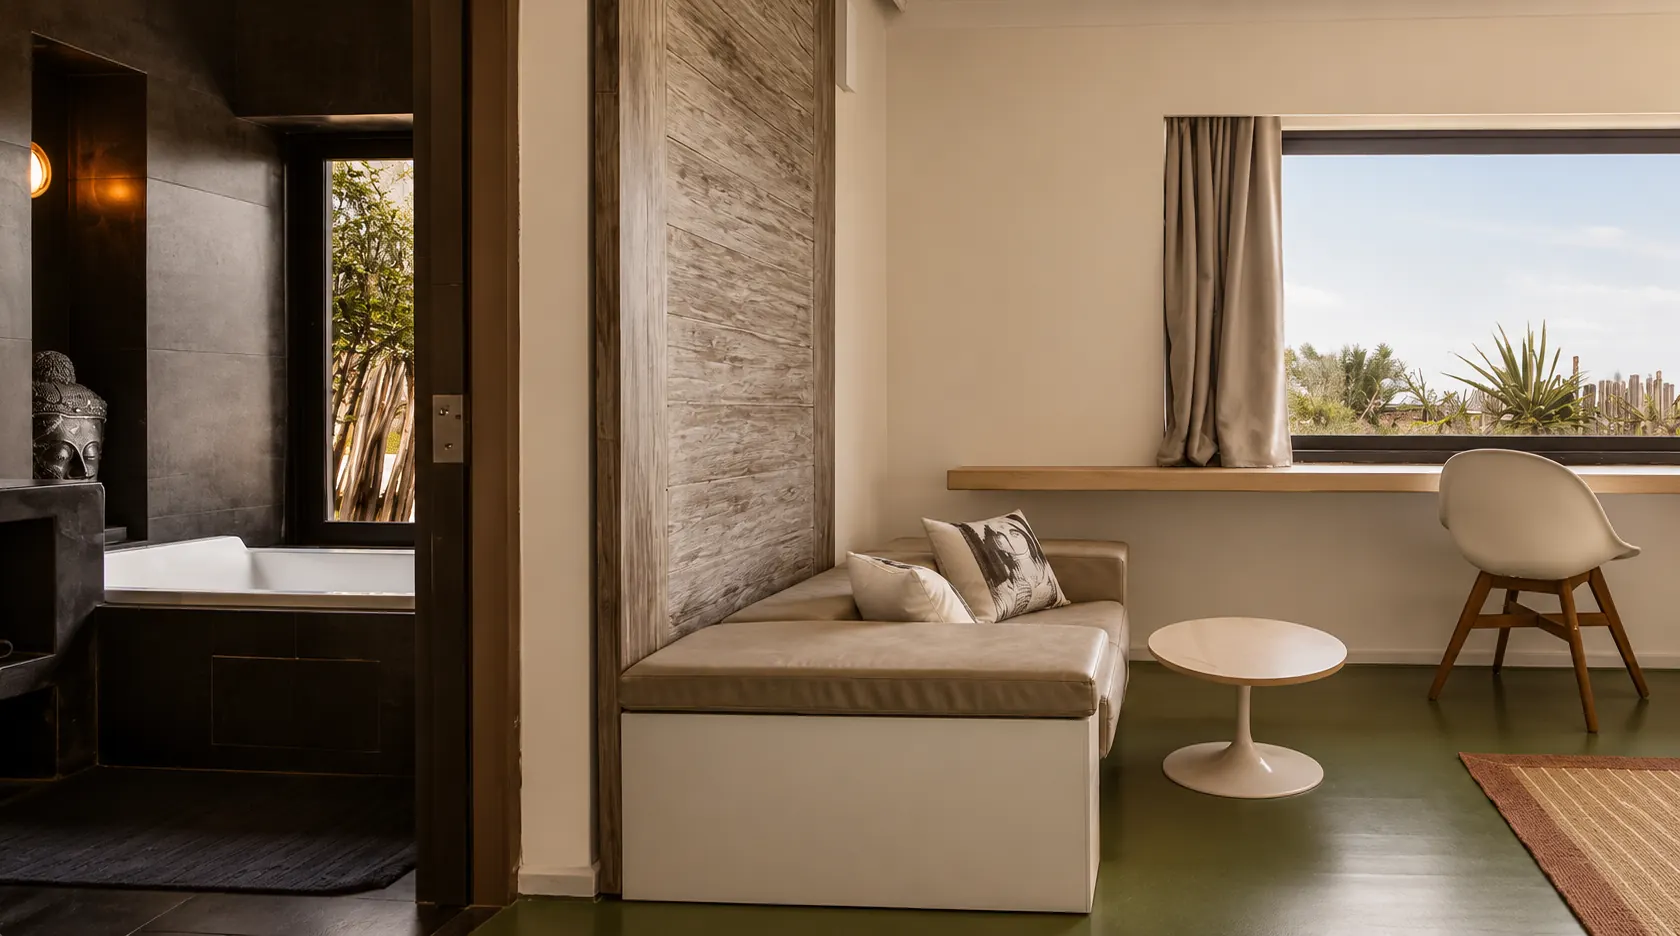
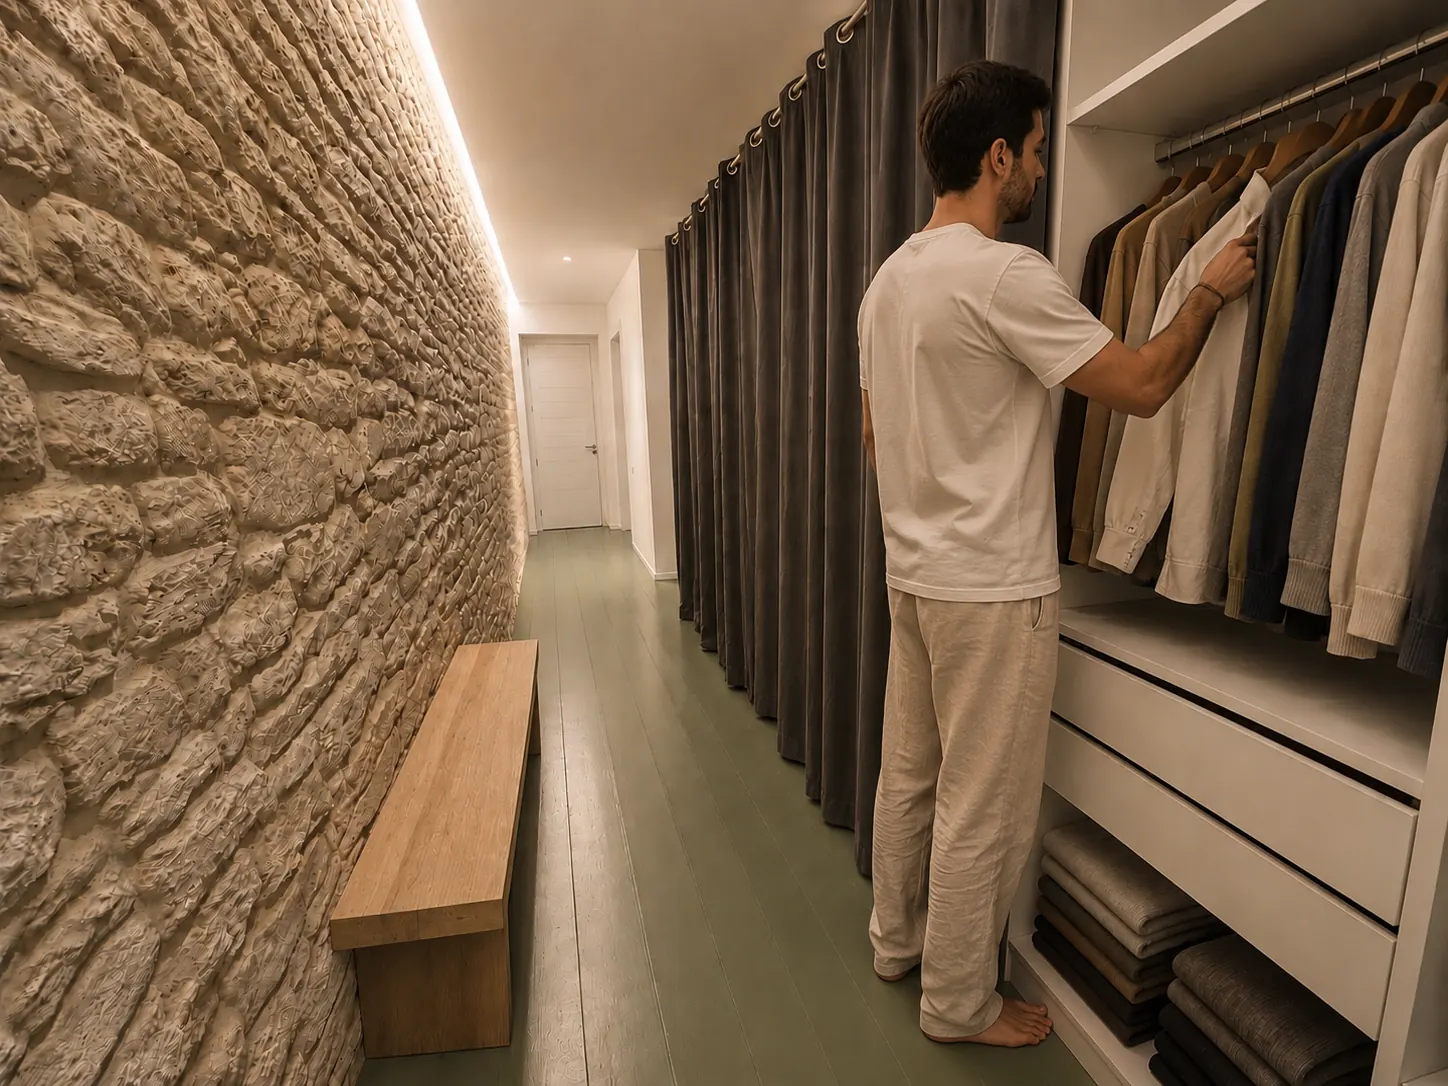
A solid wood bed beneath a painting by Philippe Vignal, light recesses cut into the wall, deep green floor. A sitting corner and a desk shelf facing the cactus garden. Behind a sliding door, the dark bathroom: a Philippe Starck bath facing the garden and a walk-in shower. A dressing room continues from it.
II
Bedroom II
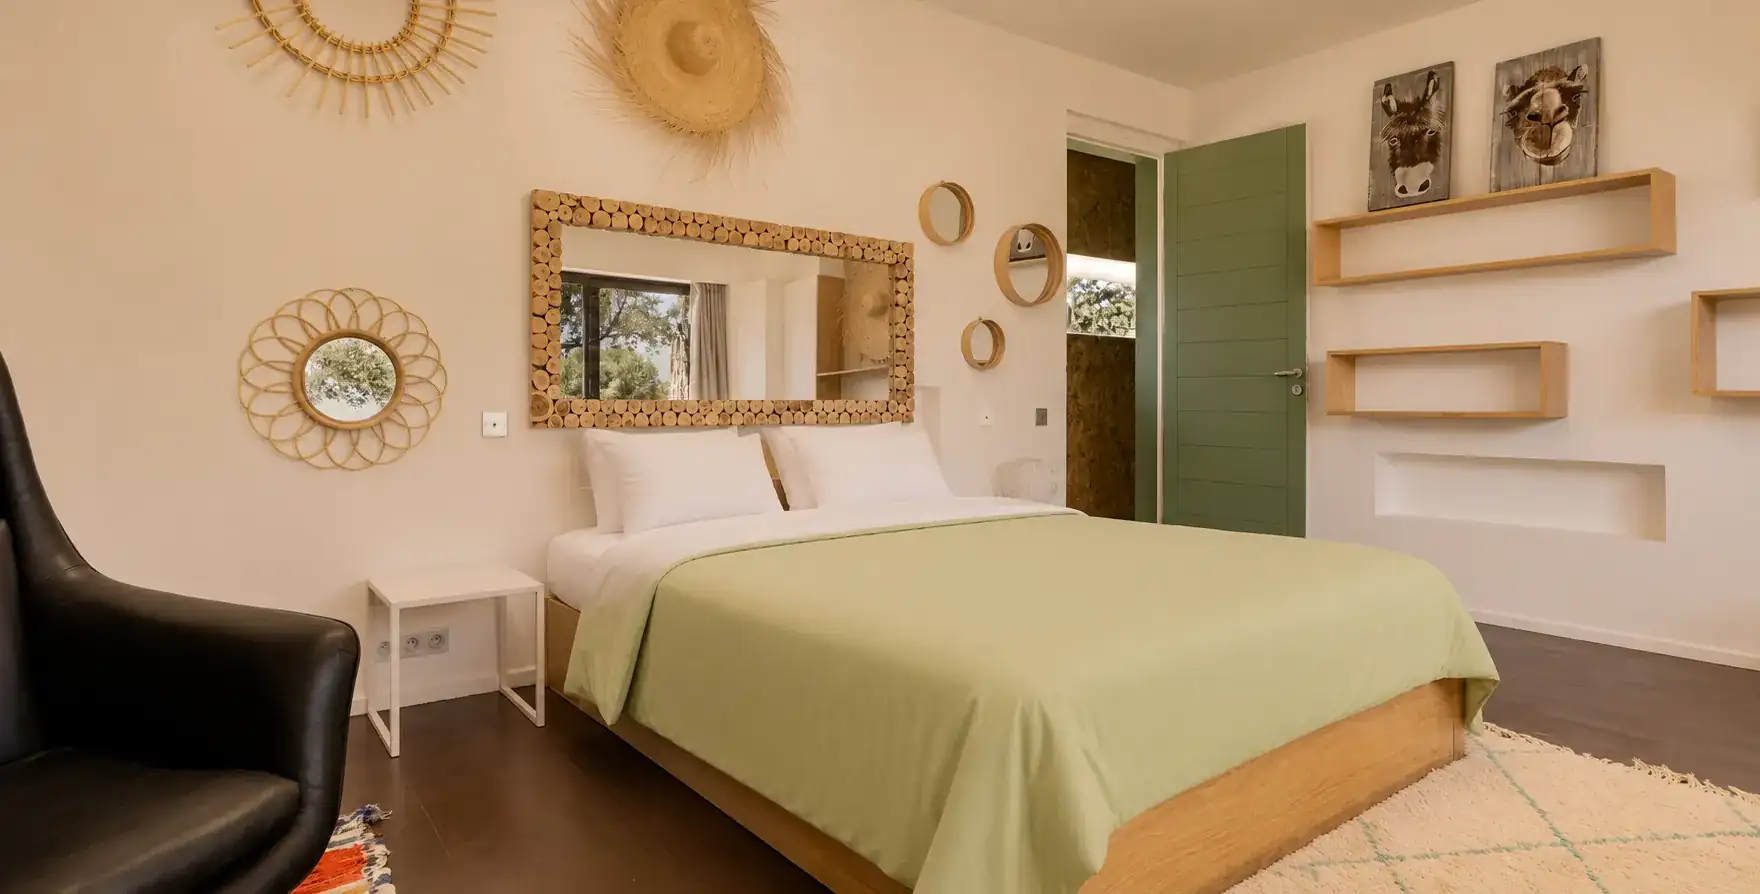
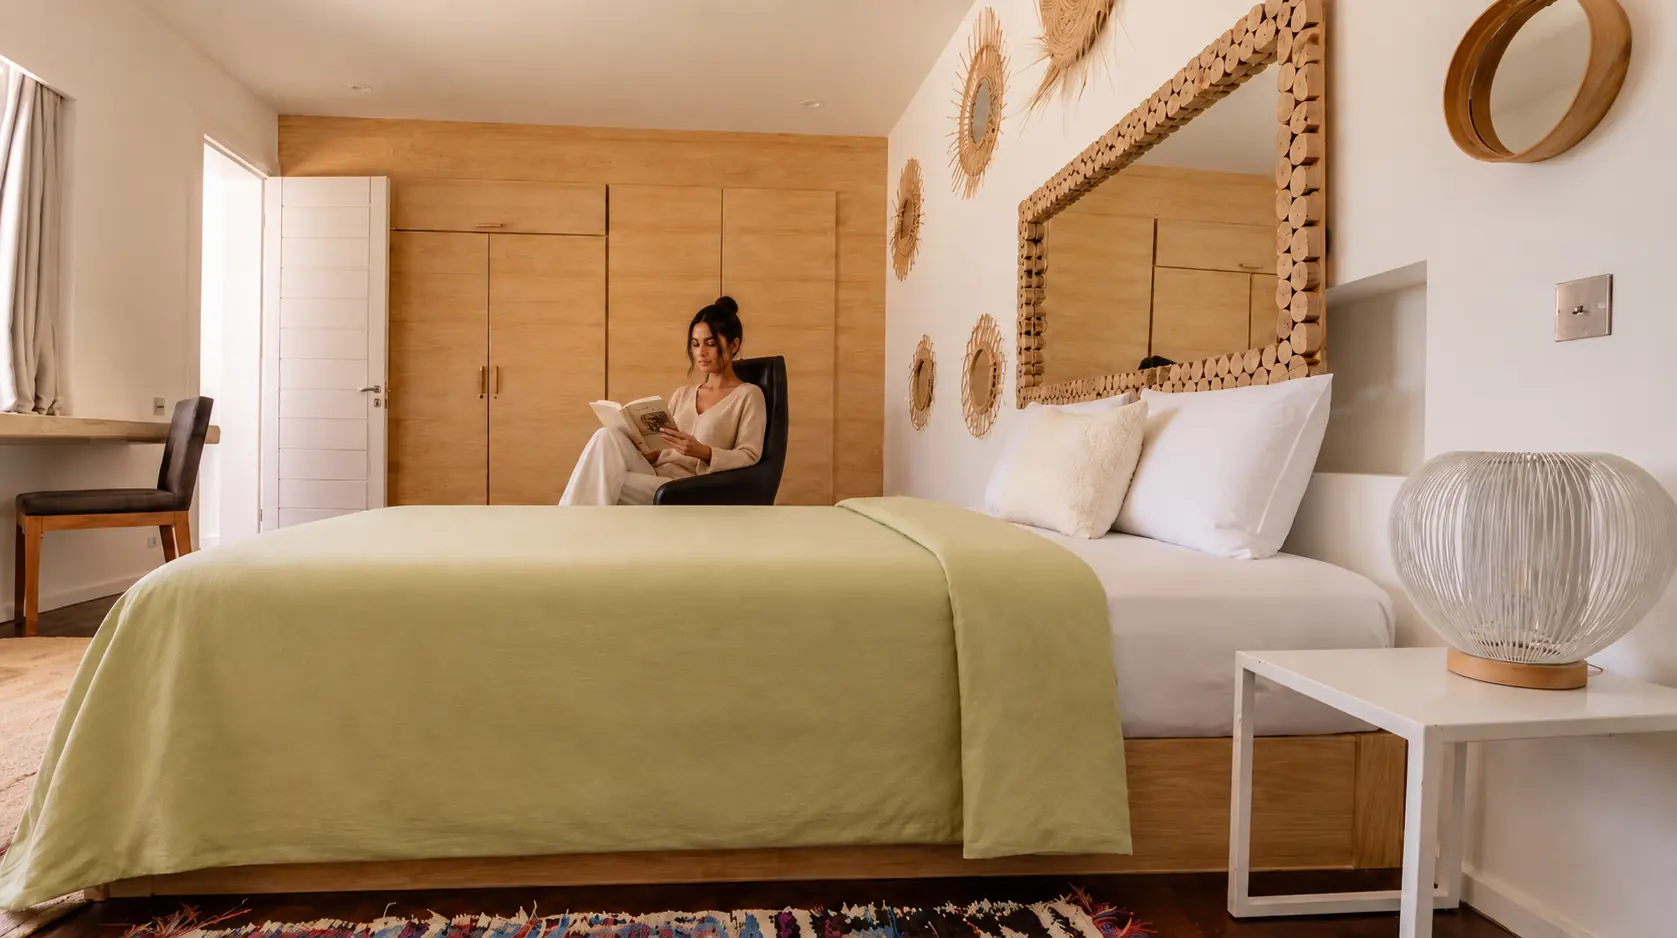
A wooden double bed, dark brown parquet, a full-height wall of ash cupboards. A long shelf runs beneath the panoramic window, facing the olive trees. Rattan mirrors, a Berber rug, a reading chair. Bathroom shared with bedrooms III and IV.
III
Bedroom III
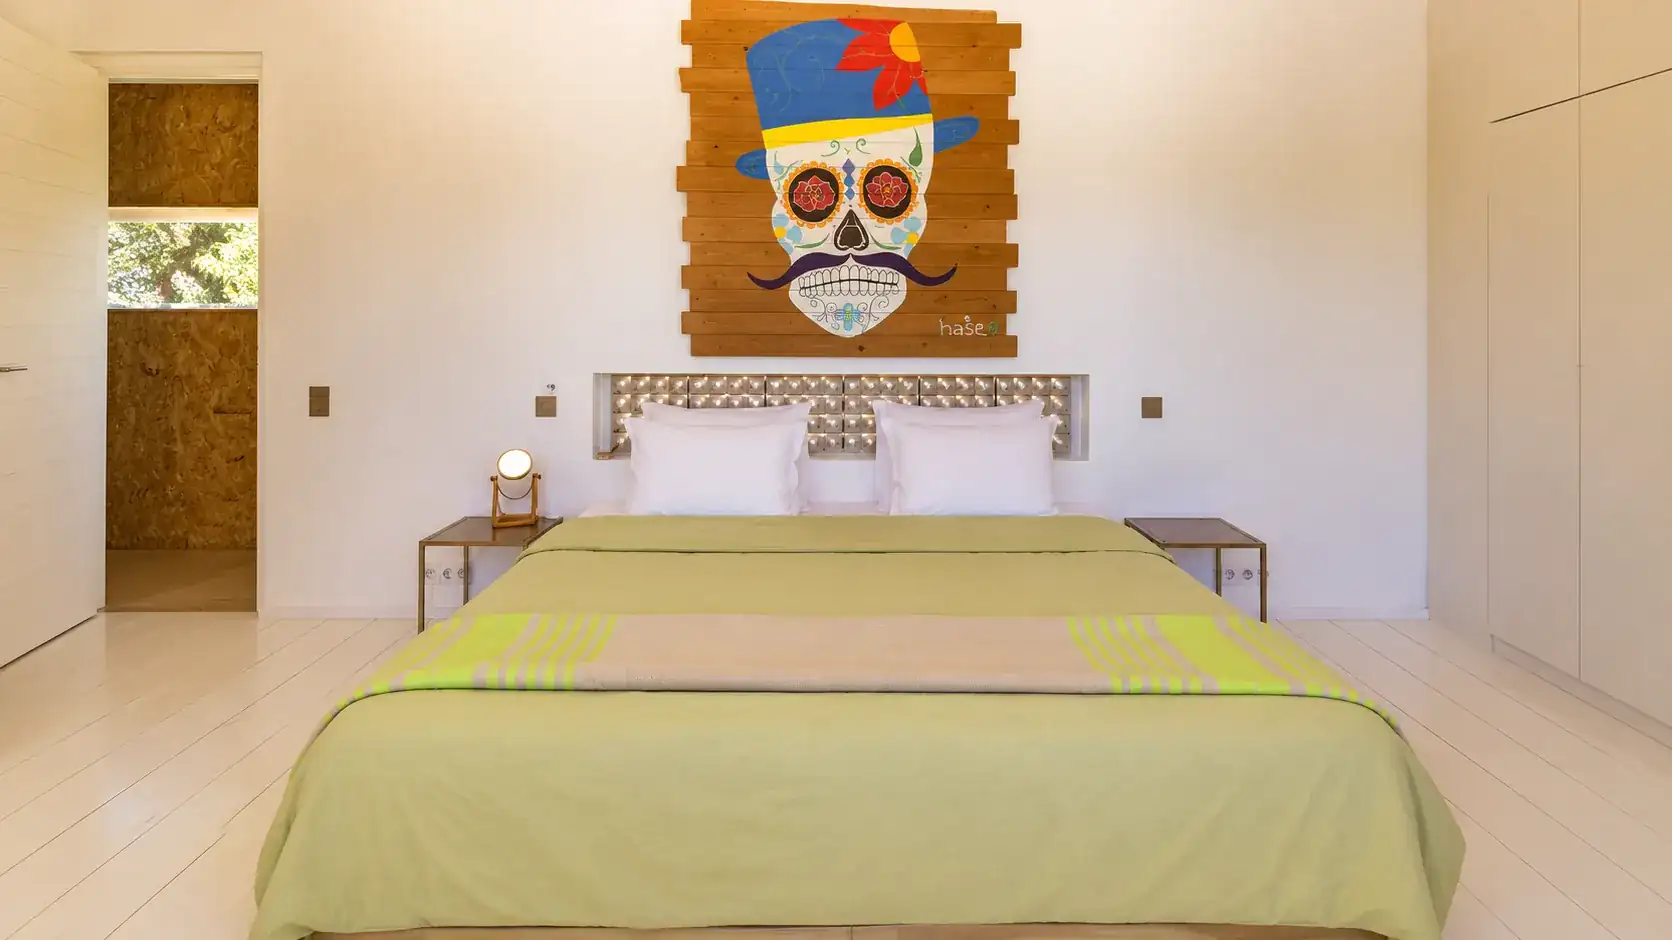
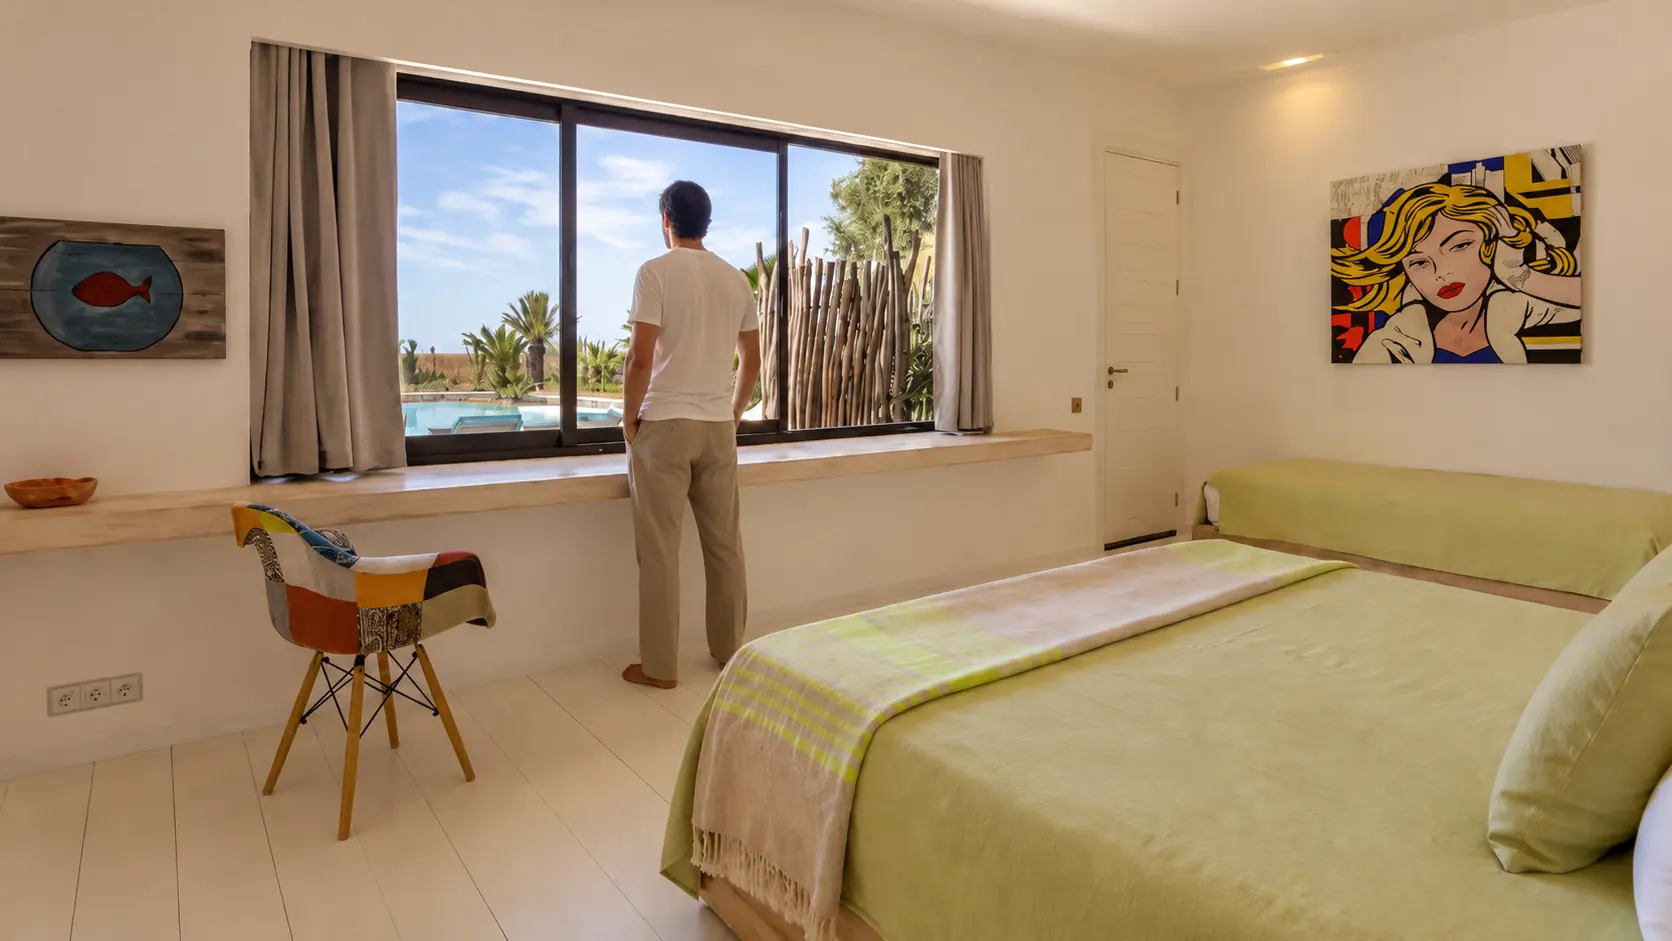
A king-size bed plus a single bed, a backlit metal headboard, pale floorboards. A work painted on wood above the bed, a pop art canvas facing it. A desk under the window, looking onto the pool. Bathroom shared with bedrooms II and IV.
IV
Bedroom IV
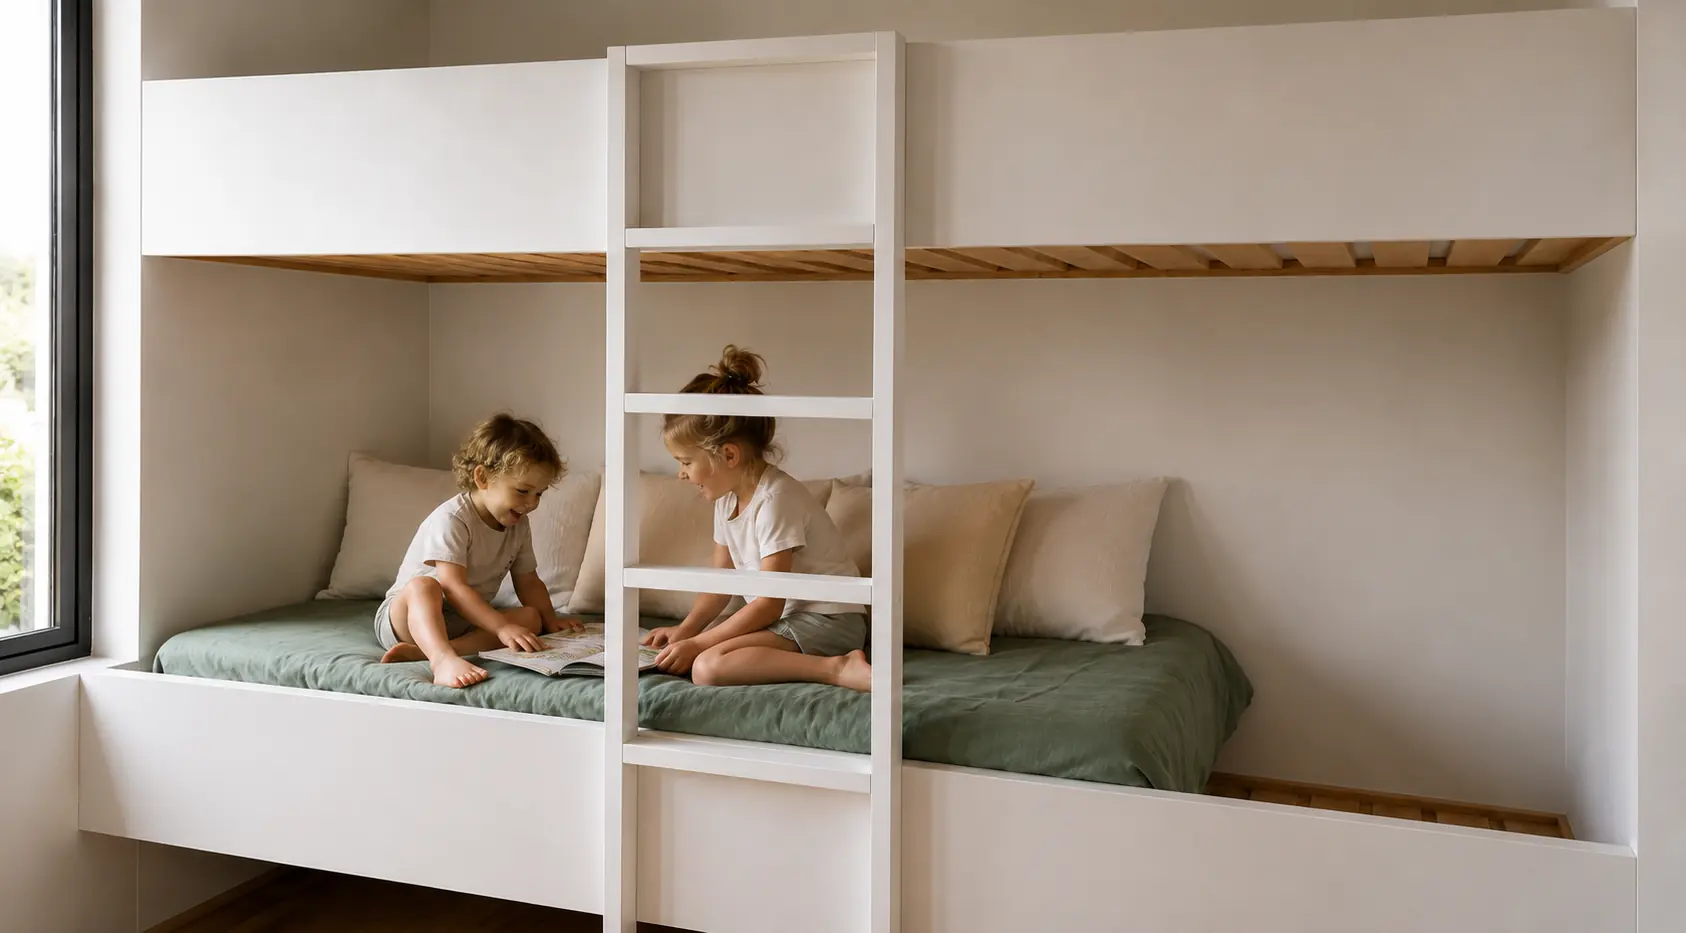
The children's room. Bunk beds built into the joinery, pale wood slats and sea-green linen. A room of their own, so the youngest have theirs. Bathroom shared with bedrooms II and III.
The bathrooms
Dark stone, facing the bamboo
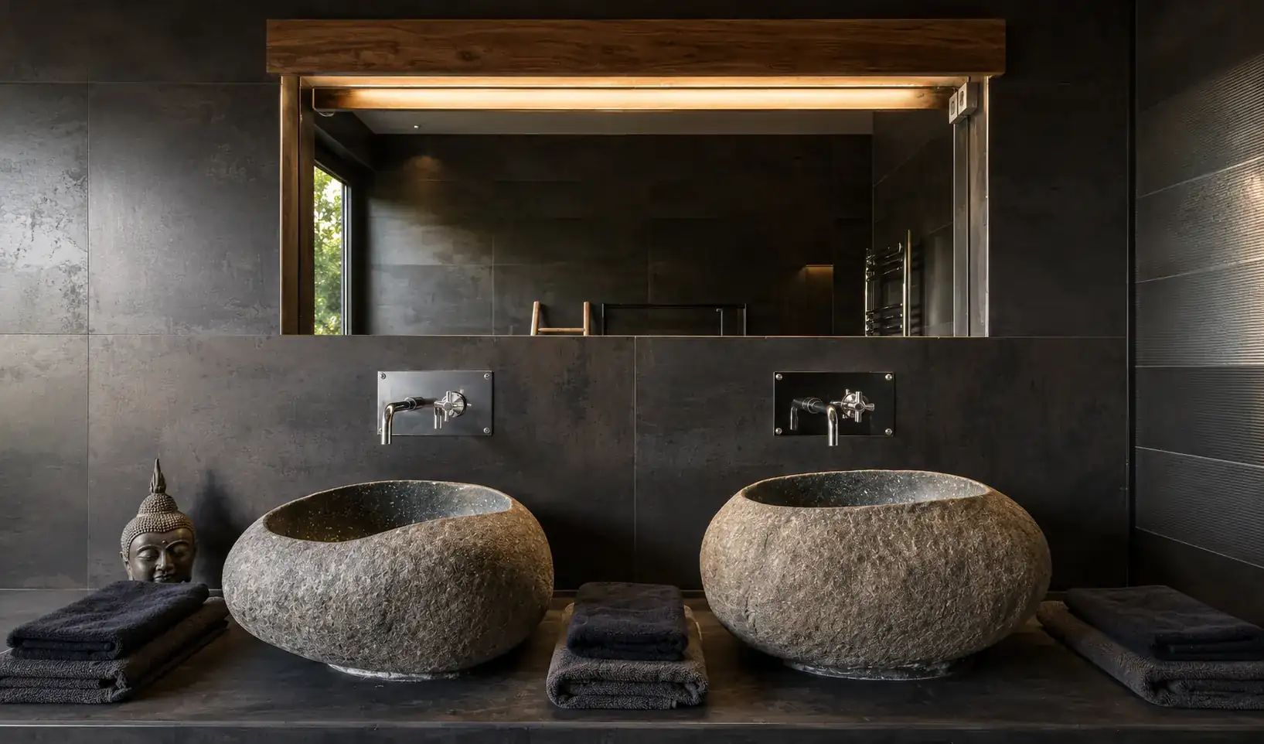
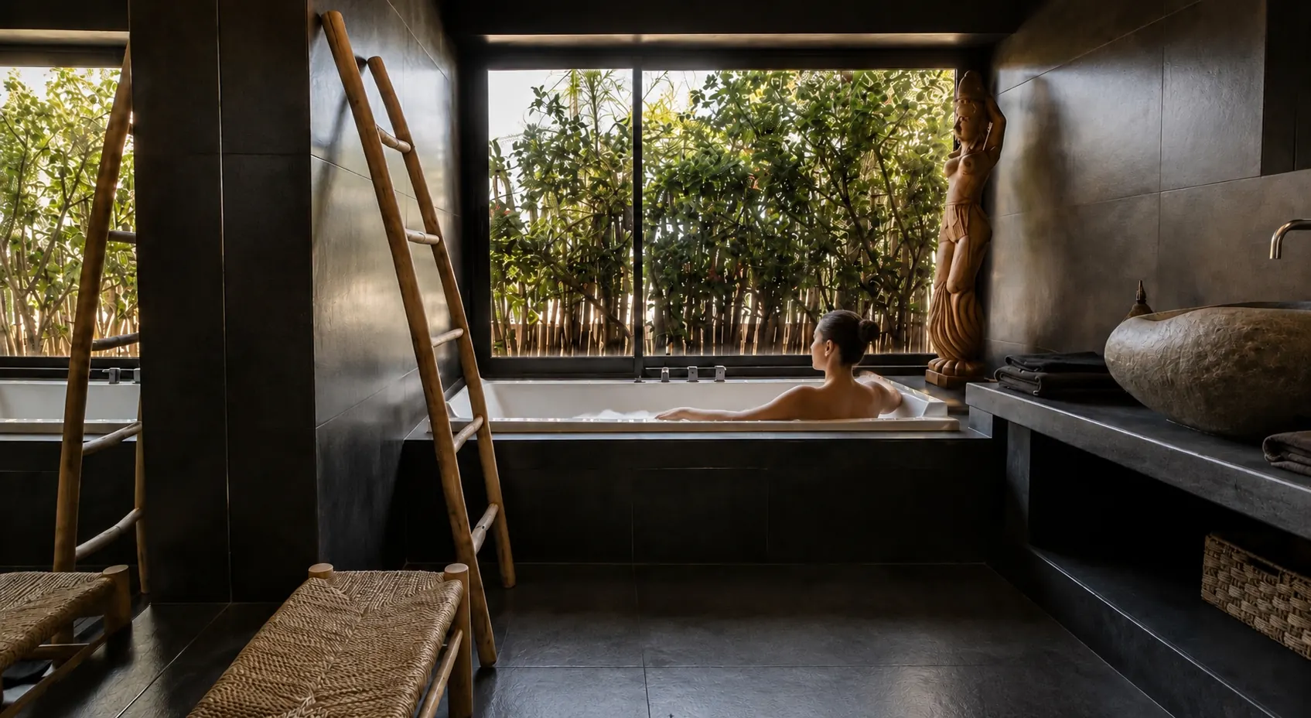
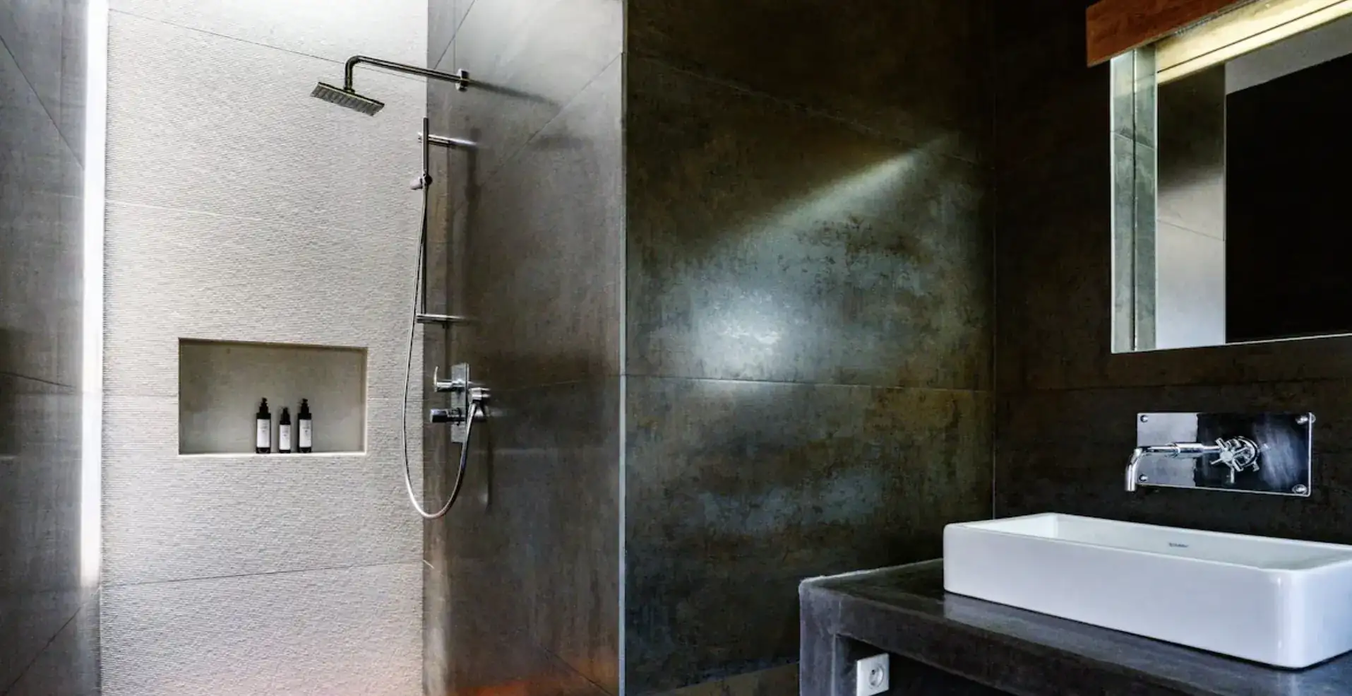
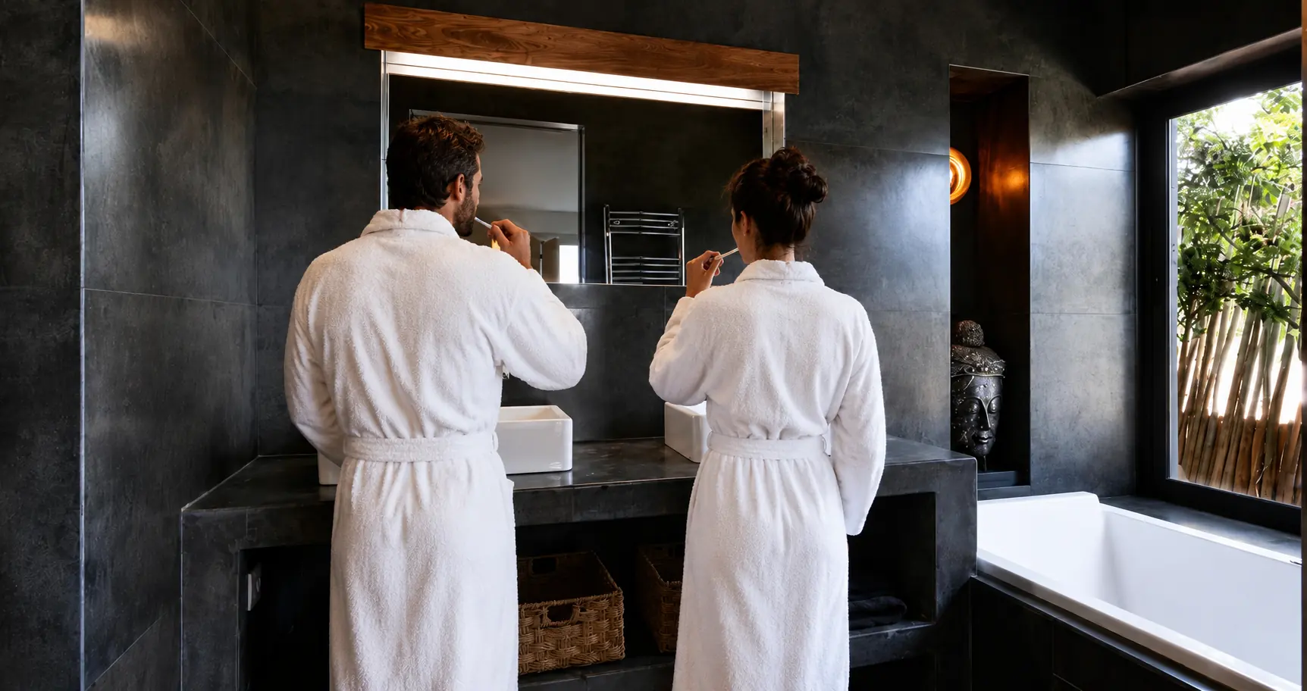
The whole house is pale; the bathrooms are dark. Green granite basins in one, rectangular basins in the other. Wall-mounted taps throughout, and backlit mirrors framed in solid wood.
Two bathrooms. The one off the main suite has a Philippe Starck bath, big enough for two, set under a low window facing a bamboo screen, and a walk-in shower. The second, shared by the three other bedrooms, has its own Philippe Starck bath.
Outside
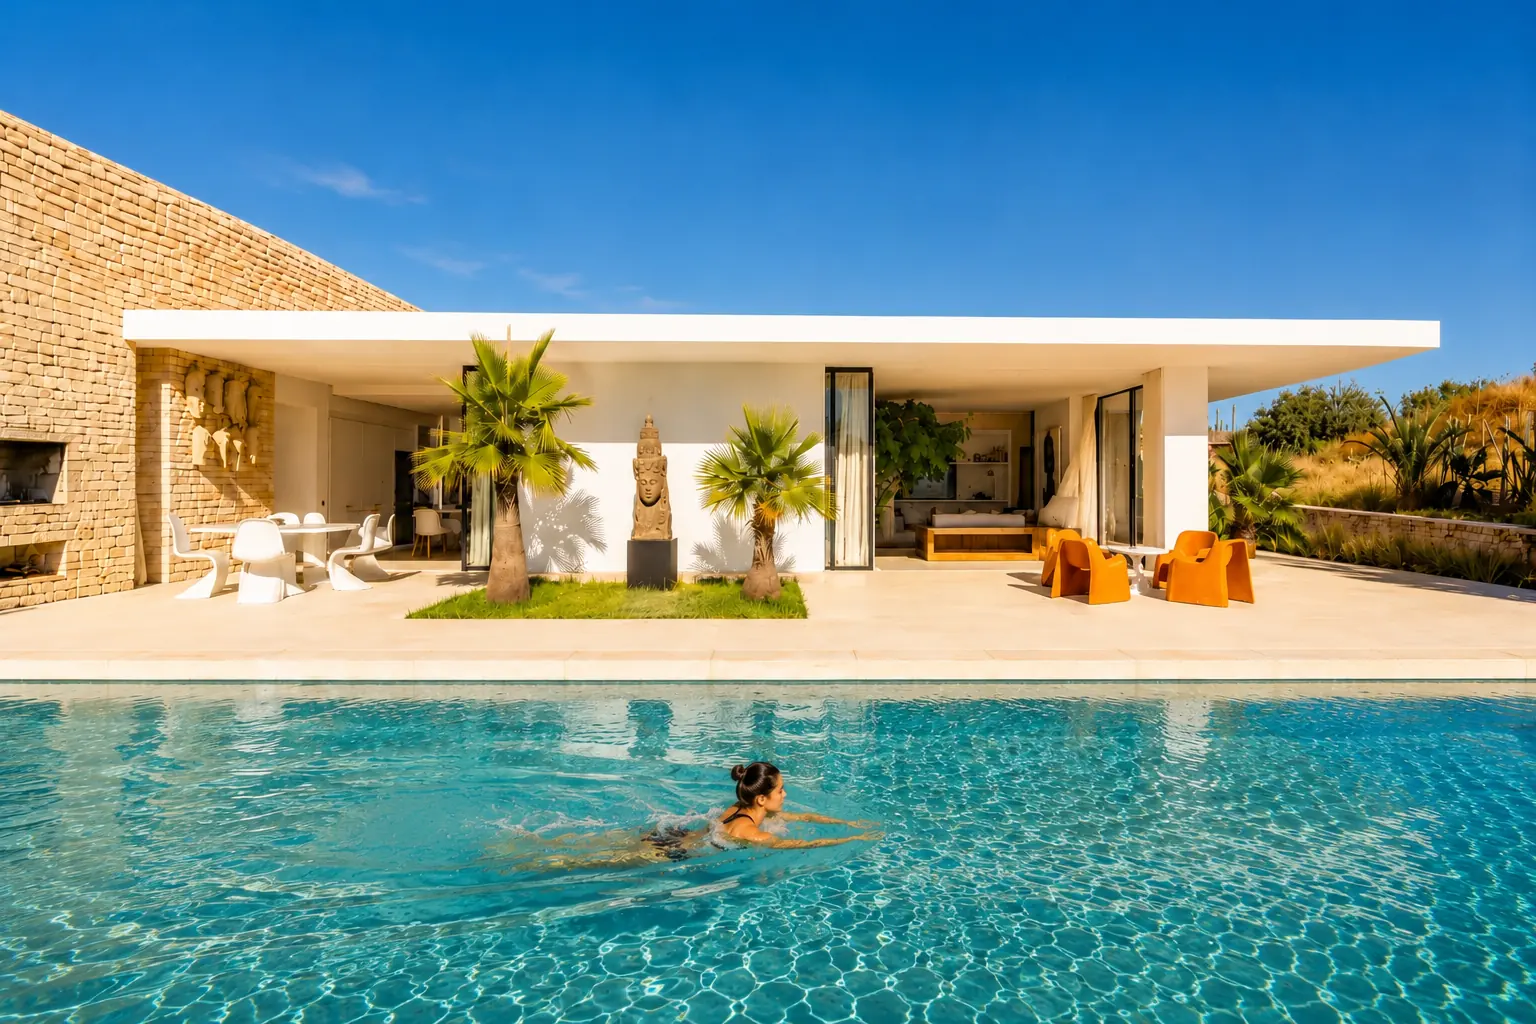
The pool is the heart of the property
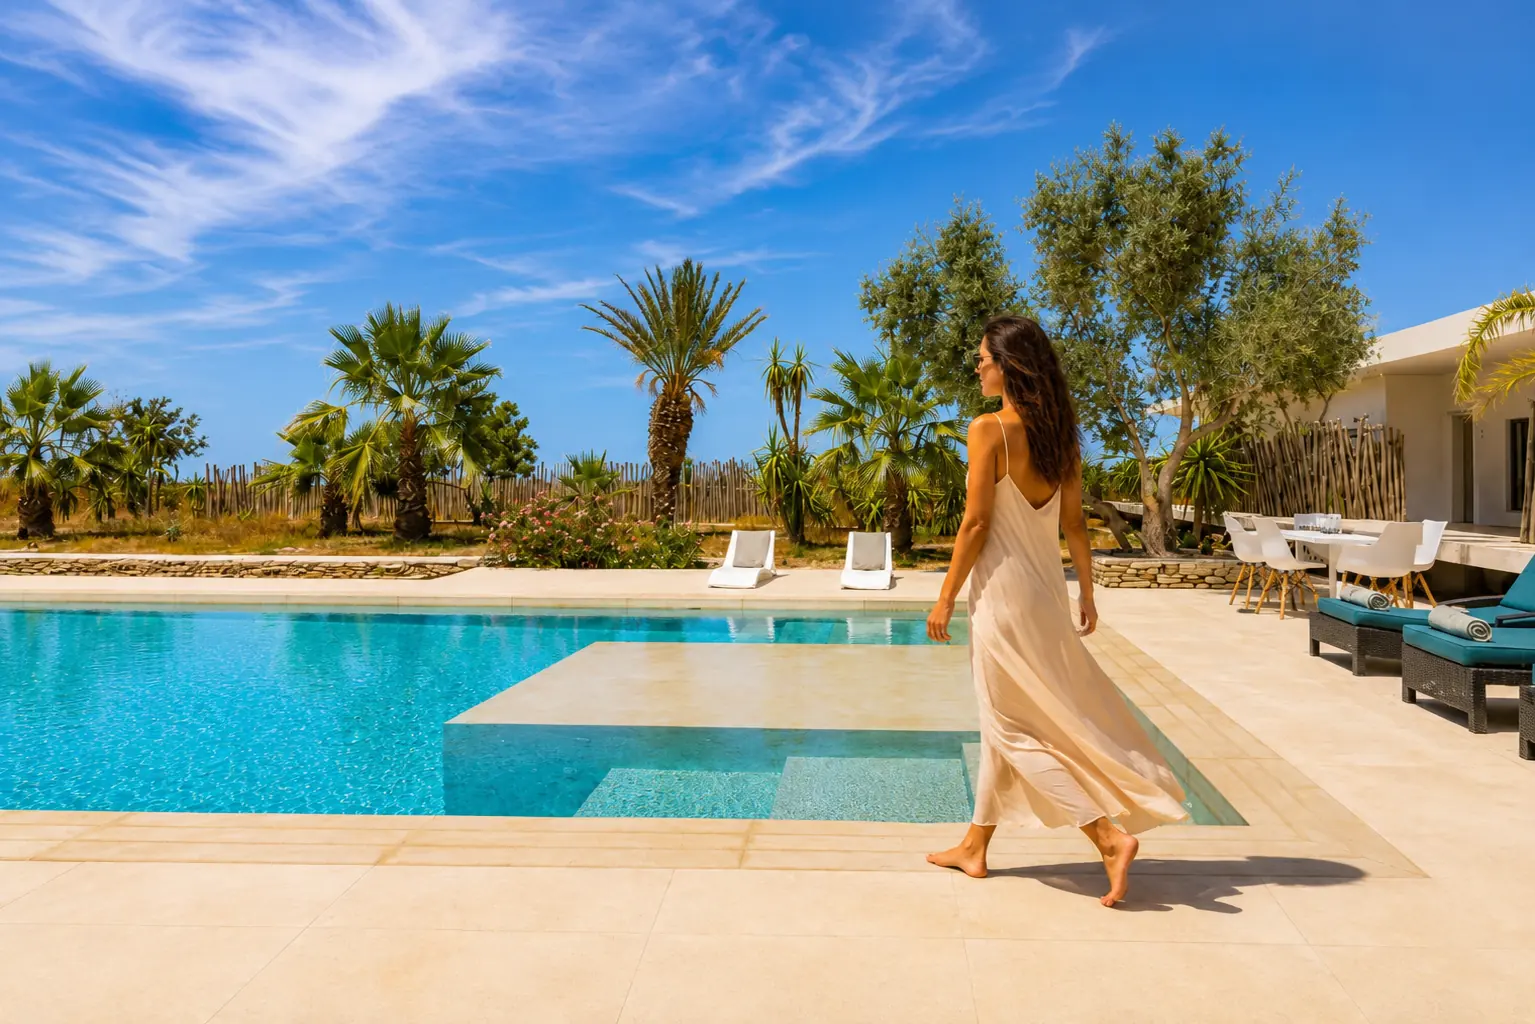
Twenty metres, infinity edge, no overlook. Lengths in the morning, lazy afternoons on the loungers.
All around, several lounge corners: a canopy that extends the living room, a long table for lunches in the sun, a stone-built barbecue for the evenings, loungers in the shade of the palms and a pétanque court. Further out, the palm grove, the olive and argan trees, and a cactus garden slipped between two dry-stone walls. No neighbour, no noise.
What next
All that is left is choosing your dates
Three nights minimum, the whole house, nine guests maximum. Write to us: Mogador Conciergerie replies within 24 hours, with a detailed proposal and whatever programme you would like.
Check availability